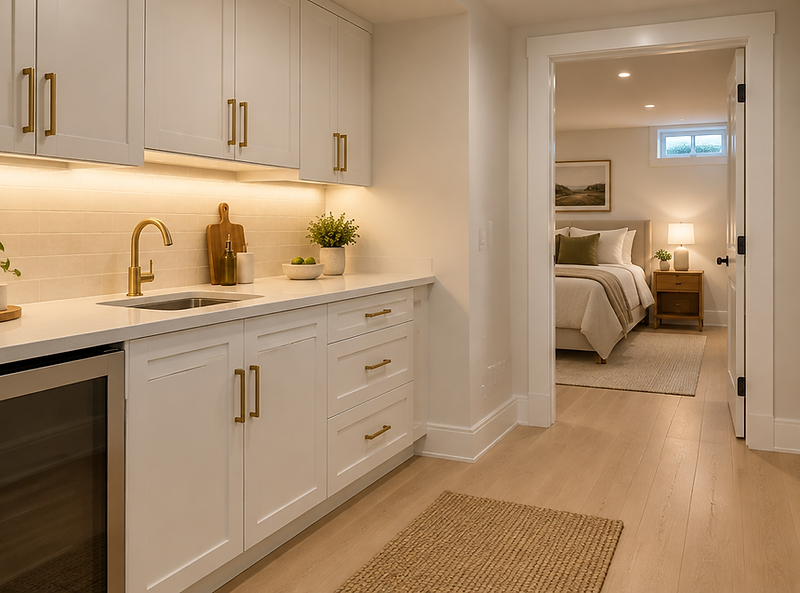
Service guide
Basement Apartment Utah: What a Legal ADU Really Takes
A basement apartment can house family or produce rental income. The difference between a legal ADU and an expensive problem is code compliance, and it starts with your city.
Serving Salt Lake and nearby cities. Every build is handled by a licensed Utah general contractor and permitted through your city.
Licensed Utah general contractor
Every build is permitted and inspected, and handled by a licensed Utah general contractor we set you up with.
Permits & inspections handled
Your contractor pulls the permit and schedules each inspection.
Planning range in minutes
Real Utah cost data first — not a sales call to get a number.
Wasatch Homes
Wasatch Homes — one team to get you set up, from first call to final walkthrough.
What's involved
What turns a basement into an apartment
A basement apartment — an internal accessory dwelling unit — is a separate living space with its own cooking area, bathroom, sleeping area and entrance inside the same house. It is not the same thing as a finished basement with a wet bar, and cities treat it differently.
Utah law limits how far cities can restrict internal ADUs, but every city still writes its own standards for parking, owner occupancy, lot size and design. Before anyone frames a wall, confirm with your city's planning department that an ADU is allowed at your address and what conditions apply.
The construction itself is a superset of a normal finish: all the framing, drywall and flooring, plus a full kitchen or kitchenette, a bathroom, a sleeping room with legal egress, fire separation from the main house, and often a separate entrance.
Sound is the part homeowners underestimate. A basement apartment shares a ceiling with the main floor, so insulation, resilient channel and a solid door assembly are not luxuries — they are what makes two households in one house work.
Utah pricing
What this usually costs in Utah
An apartment costs more per square foot than a plain finish because of the kitchen, bathroom, entrance and fire separation. These are the ranges to plan around.

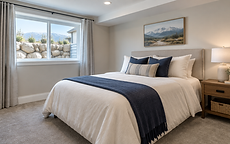
Basic
01Clean, code-compliant space.
$35–$50
per square foot
$35,000 – $50,000
at 1,000 sq ft
- Design and permit drawings
- 2x4 framing and insulation
- Drywall, tape, texture and paint
- Luxury vinyl or carpet flooring

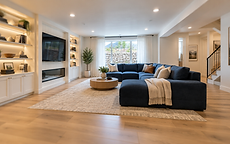
Mid-range
02Most of the way to a full living level.
$50–$75
per square foot
$50,000 – $75,000
at 1,000 sq ft
- Everything in Basic
- Recessed lighting throughout
- Upgraded flooring and underlayment
- Built-in shelving or media niche

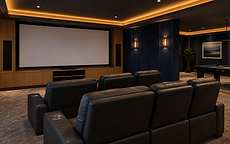
Premium
03Custom finishes and specialty rooms.
$75–$100+
per square foot
$75,000 – $100,000
at 1,000 sq ft
- Everything in Mid-range
- Custom millwork and built-ins
- Wet bar or kitchenette ready
- Theater wiring and acoustic treatment
A 900–1,100 sq ft basement apartment typically lands between $85,000 and $140,000 depending on whether a new exterior entrance is required. Planning estimates, not quotes.
Cost drivers
What changes the price
Separate entrance
Cutting a new exterior door and stair, or building an interior stair vestibule, is one of the largest single line items in an ADU.
Kitchen scope
A kitchenette with a sink, cooktop and fridge costs far less than a full kitchen with a range hood, dishwasher and 240-volt circuit.
Fire separation
Separation between units, protected penetrations and self-closing doors are code items that add framing and inspection time.
Utility metering
A shared meter is simple. Separate electrical or gas service to the apartment is a utility coordination project with its own cost.
Before you commit
The ADU checks that happen before design
Start with the city, not a contractor. Ask whether an internal ADU is permitted at your address, whether the owner must live on site, how many parking stalls are required, and what the city requires for a separate entrance. Get the answer in writing or by email so it can be attached to the permit application.
Then check the physical constraints. An egress window needs enough foundation wall exposed to dig a well, which is straightforward on a flat lot and complicated on a slope. Stairs need headroom. A kitchen needs a vent to the exterior, and a bathroom needs a drain that either reaches the main stack by gravity or gets a lift pump.
Finally, decide how the apartment will be metered and insulated. Two households sharing one electrical panel is legal in many setups, but a tenant with a space heater and an electric range makes it awkward. Sound insulation in the ceiling assembly is the difference between a rented unit and a complaint.
None of this is unusual work for a licensed contractor — but each item has to be decided in design, not discovered during framing. A feasibility conversation up front is cheaper than a redesign later.
Zoning first
Confirm ADU allowance, parking and owner-occupancy rules with your city planning desk before you buy materials.
Egress in every sleeping room
The apartment bedroom needs a legal egress window, sized and inspected, just like any other bedroom.
Sound and separation
Ceiling insulation, resilient channel and solid-core doors keep two households comfortable in one house.
Before you frame
What to check before you frame
Four checks that decide whether a basement finish goes smoothly or turns into change orders.
Egress before framing
Any room called a bedroom needs an egress window sized and placed correctly. Cutting the foundation later means undoing finished walls and inspections.
Moisture and drainage
Look for efflorescence, damp corners, or a floor drain that backs up. A basement that stays dry through spring runoff is ready; one that doesn't needs the water problem solved first.
Ceiling height
Measure from the slab to the lowest duct or beam. Below the 7-foot minimum finished ceiling height, the layout has to be designed around the structure rather than under it.
Permits and inspections
All Salt Lake area municipalities require a building permit for basement finishing work, with separate electrical, plumbing and mechanical inspections. Confirm the scope with the city before demo.
Our process
How the process works
01
Planning range
Use the calculator to get a realistic range. No sales call required to see a number.
02
Get set up
Tell us your city, size and timeline. Our team confirms the details and matches you with a licensed Utah contractor for a site visit.
03
On-site quote
That contractor measures, checks egress and the panel, and gives you a written, itemized quote.
04
Permits and build
Your contractor produces the drawings, pulls the permit and builds with inspections at each stage. Our team checks in and keeps you updated.
05
Walkthrough and final
You walk the finished space, punch list items get closed and the city issues final inspection. Our team follows up to make sure it landed right.
Questions
Common questions
It can be. Utah law limits how cities restrict internal accessory dwelling units, but each city still sets parking, owner-occupancy and design standards. Confirm with your city planning department before you build.
Most Wasatch Front basement apartments land between $85,000 and $140,000 depending on size, kitchen scope and whether a new exterior entrance is required.
Many cities require a separate entrance for an ADU. Sometimes an interior stair with a landing and door counts; sometimes an exterior door and stair are required. Ask your city what it accepts.
Yes. Any sleeping room, including one in an apartment, needs an egress window that meets Utah code. That means a foundation cut, a window well and an inspection.
Finishing or renting an unpermitted unit creates problems at resale, with insurance and with the city. Permitted, inspected work is what makes the space legally rentable.
Not always. Many ADUs share the main service with the house. Separate metering is a utility coordination project and should be priced before construction starts.
Next step
Get a free written quote
Our team sets up a site visit, a licensed Utah general contractor measures the basement, checks egress and moisture, and prices the actual scope in writing. No obligation.
Get a free quote
Start with a planning range. Get a quote when you're ready.
Run your square footage and finish level through the calculator, then request a free written quote from a licensed Utah contractor.