Service guide
Full Basement Finishing Utah: Framing to Final Inspection
What it actually takes to turn an unfinished Utah basement into a legal, comfortable floor of your home — and what it costs per square foot.
Serving Salt Lake and nearby cities. Every build is handled by a licensed Utah general contractor and permitted through your city.
Licensed Utah general contractor
Every build is permitted and inspected, and handled by a licensed Utah general contractor we set you up with.
Permits & inspections handled
Your contractor pulls the permit and schedules each inspection.
Planning range in minutes
Real Utah cost data first — not a sales call to get a number.
Wasatch Homes
Wasatch Homes — one team to get you set up, from first call to final walkthrough.
What's involved
What a full finish includes
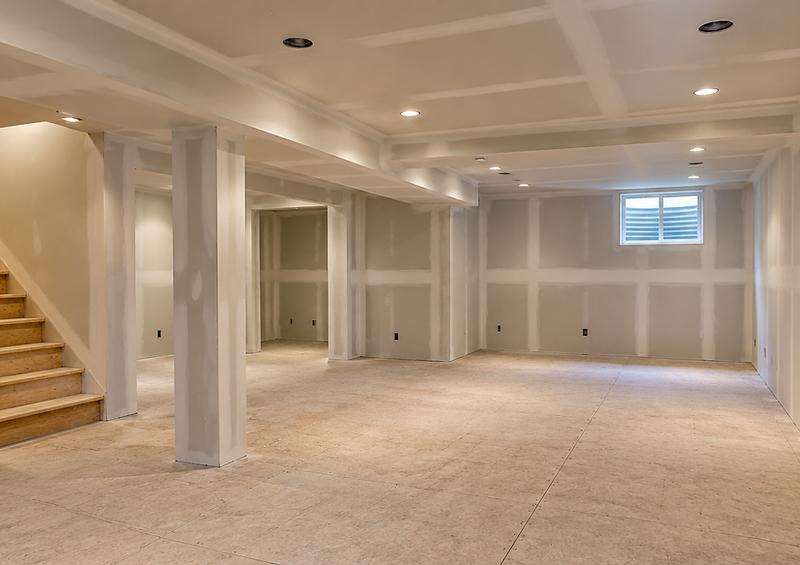
A full finish means the basement stops being storage and becomes conditioned living space: a family room, one or two bedrooms, a bathroom, closets, and a mechanical area that is closed off but still serviceable. The work starts at the foundation wall and ends at the baseboard.
The sequence is predictable. Layout and permit drawings come first, then framing, then rough electrical, plumbing and HVAC, then insulation and inspection, then drywall, paint, flooring, doors, trim and fixtures. Each stage has to pass before the next one covers it up.
The two things that most often change a full finish's budget are not finishes at all. They are plumbing location — how far the new bathroom sits from the existing drain stack — and ceiling height, because ductwork and beams decide whether the space feels like a basement or like another floor of the house.
Because this is permitted work, the drawings need to show egress for every sleeping room, smoke and carbon monoxide alarms, insulation values, and the mechanical layout. A contractor who quotes without those drawings is guessing, and the change orders arrive later.
Utah pricing
What this usually costs in Utah
Full finishes are priced per square foot of finished space. These are the ranges Wasatch Front homeowners should plan around before the contractor measures the actual basement.

Basic
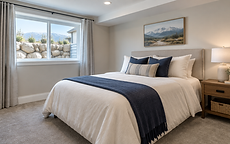
01Clean, code-compliant space.
$35–$50
per square foot
$35,000 – $50,000
at 1,000 sq ft
- Design and permit drawings
- 2x4 framing and insulation
- Drywall, tape, texture and paint
- Luxury vinyl or carpet flooring

Mid-range
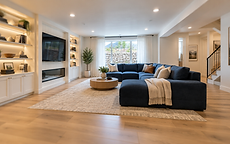
02Most of the way to a full living level.
$50–$75
per square foot
$50,000 – $75,000
at 1,000 sq ft
- Everything in Basic
- Recessed lighting throughout
- Upgraded flooring and underlayment
- Built-in shelving or media niche


Premium
03Custom finishes and specialty rooms.
$75–$100+
per square foot
$75,000 – $100,000
at 1,000 sq ft
- Everything in Mid-range
- Custom millwork and built-ins
- Wet bar or kitchenette ready
- Theater wiring and acoustic treatment
Typical full finish including one bathroom and one egress bedroom: about $66,000–$106,000 at 1,000 sq ft. That is a planning range, not a quote.
Cost drivers
What changes the price
How much of the footprint is usable
Stairs, the furnace closet and structural walls eat square footage that still costs money to finish around. An open rectangle is cheaper per usable foot than a chopped-up plan.
Bathroom placement
Breaking concrete for a drain near the existing stack is one price. Running a drain across the slab to the far corner, with a pump, is another.
Ceiling and ductwork
Soffits, dropped ceilings and beam wraps are finish carpentry, but moving a furnace or rerouting a trunk line is mechanical work with a permit attached.
Level of finish
Basic drywall-and-carpet space vs. built-ins, recessed lighting, tile and custom millwork is the difference between roughly $35 and $100+ per square foot.
Scope decisions
Where full finishes go over budget
Most overruns come from three places: an undiscovered moisture problem, an electrical panel with no room for new circuits, and a layout that assumes a bedroom where no legal egress exists.
Moisture shows up as efflorescence, a chalky white powder on the foundation wall, or as damp carpet near the cove base after spring runoff. Finishing over it traps the problem behind drywall, so a contractor will want it addressed before framing rather than after.
Electrical is the quiet one. A finished basement often needs a dozen or more new circuits for lighting, outlets, a bathroom, and any kitchenette. If the panel is full, an upgrade or a subpanel becomes part of the project, and that is a separate permit and a separate line item.
The fix for all three is the same: walk the basement with the contractor before the quote is written, and confirm egress, panel capacity and moisture in writing. It is far cheaper to price those up front than to discover them mid-build.
Egress before drywall
Any room called a bedroom needs a code-sized egress window. Cutting the foundation after the walls are finished means undoing work.
Panel capacity
Ask how many open breaker spaces exist before the electrician starts. A subpanel is a real cost, not a surprise you want at week six.
Mechanical access
Furnace, water heater and shutoffs still need service clearance. Build access panels, not sealed closets.
Before you frame
What to check before you frame
Four checks that decide whether a basement finish goes smoothly or turns into change orders.
Egress before framing
Any room called a bedroom needs an egress window sized and placed correctly. Cutting the foundation later means undoing finished walls and inspections.
Moisture and drainage
Look for efflorescence, damp corners, or a floor drain that backs up. A basement that stays dry through spring runoff is ready; one that doesn't needs the water problem solved first.
Ceiling height
Measure from the slab to the lowest duct or beam. Below the 7-foot minimum finished ceiling height, the layout has to be designed around the structure rather than under it.
Permits and inspections
All Salt Lake area municipalities require a building permit for basement finishing work, with separate electrical, plumbing and mechanical inspections. Confirm the scope with the city before demo.
Our process
How the process works
01
Planning range
Use the calculator to get a realistic range. No sales call required to see a number.
02
Get set up
Tell us your city, size and timeline. Our team confirms the details and matches you with a licensed Utah contractor for a site visit.
03
On-site quote
That contractor measures, checks egress and the panel, and gives you a written, itemized quote.
04
Permits and build
Your contractor produces the drawings, pulls the permit and builds with inspections at each stage. Our team checks in and keeps you updated.
05
Walkthrough and final
You walk the finished space, punch list items get closed and the city issues final inspection. Our team follows up to make sure it landed right.
Questions
Common questions
Budget $35–$50 per square foot for a basic finish, $50–$75 for mid-range, and $75–$100+ for premium. At 1,000 sq ft that is roughly $35,000 to $100,000 before add-ons like a bathroom or egress bedroom.
Plan on six to twelve weeks of construction after the permit is issued. Permit review itself can take a few weeks depending on the city, and a foundation cut for egress adds time.
Yes. All Salt Lake area municipalities require a building permit for basement finishing work, with separate electrical, plumbing and mechanical inspections. Your contractor submits the drawings and schedules the inspections; our team follows up.
Usually yes. Dust control, a protected path through the house, and scheduling loud work in blocks keep it manageable. Some homeowners prefer to be away during the drywall sanding stage.
Furniture, electronics, window coverings and landscaping outside the window wells are normally excluded. So is fixing an active water problem, which should be priced separately before finishing.
Finished, permitted square footage generally counts toward appraised living area, which is why permits and final inspection matter. Your own appraisal or a local realtor is the right source for a specific number.
Next step
Get a free written quote
Our team sets up a site visit, a licensed Utah general contractor measures the basement, checks egress and moisture, and prices the actual scope in writing. No obligation.
Get a free quote
Start with a planning range. Get a quote when you're ready.
Run your square footage and finish level through the calculator, then request a free written quote from a licensed Utah contractor.