
Salt Lake · Kearns
Basement Finishing Kearns: Costs, Permits and Timing
Kearns is classic 1960s–70s rambler country — square, full basements that finish economically, with one wiring-era check every project here should make.
Serving Salt Lake and nearby cities. Every build is handled by a licensed Utah general contractor and permitted through your city.
Licensed Utah general contractor
Every build is permitted and inspected, and handled by a licensed Utah general contractor we set you up with.
Permits & inspections handled
Your contractor pulls the permit and schedules each inspection.
Planning range in minutes
Real Utah cost data first — not a sales call to get a number.
Wasatch Homes
Wasatch Homes — one team to get you set up, from first call to final walkthrough.
Finishing in Kearns
Finishing a basement in Kearns
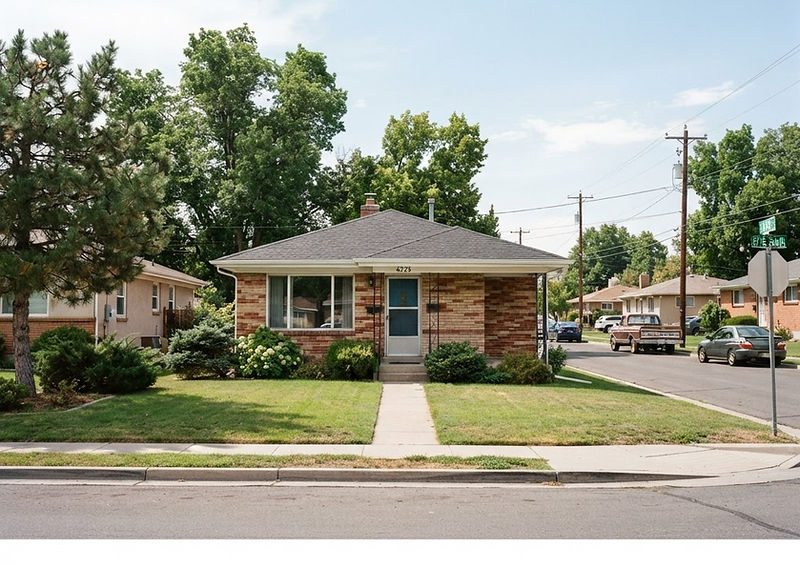
Kearns grew up fast in the 1960s and 70s as modest, well-built ramblers — and the basements under them follow one template: a square full-height footprint, mechanicals along one wall, and simple open space ready for a standard layout.
At 700–1,000 square feet, these are right-sized basements: big enough for a bedroom, a bath and a real family room, small enough to keep the total firmly in the county's lower-mid bands.
The homes of this exact vintage carry one specific check: some 1960s and early-70s homes across the country used aluminum branch wiring. It's rare in Utah and a licensed electrician can confirm in minutes what your walls carry — but it's the first thing to verify, because it shapes the electrical scope.
Otherwise these are honest, straightforward projects. The homes were built simply, worked on rarely, and finish predictably when the systems are verified first.
Utah pricing
What basement finishing costs in Kearns
Right-sized footprints and simple layouts keep Kearns among the county's most economical basement projects per finished room.
| Finished size | Basic | Mid-range | Premium |
|---|---|---|---|
| 500 sq ft | $18k–25k | $25k–38k | $38k–50k+ |
| 750 sq ft | $26k–38k | $38k–56k | $56k–75k+ |
| 1,000 sq ft | $35k–50k | $50k–75k | $75k–100k+ |
| 1,250 sq ft | $44k–63k | $63k–94k | $94k–125k+ |
| 1,500 sq ft | $53k–75k | $75k–113k | $113k–150k+ |
Before egress or kitchenette add-ons. A wiring-era verification is a standard first step in homes of this vintage.
Local notes
Building in Kearns: the honest 1960s basement
Kearns is unincorporated Salt Lake County, so permits run through the county's building services on the standard basement finish path — egress, alarms, insulation and mechanical. Review is routine for these familiar layouts.
The wiring check comes first. Whether your walls carry copper or the aluminum branch wiring used in some homes of this era, a licensed electrician verifies it during the initial scope, and the electrical plan is priced accordingly. It changes the first-phase scope, never the feasibility.
The rest is the classic rambler project: keep the bath near the existing stack, plan the bedroom where an egress well fits the exterior, and finish the rest as one open family zone. In square basements, that layout fits almost without modification.
Panel capacity is the other routine item — original 100-amp services with full panels get a sub-panel as part of the project, a standard line item priced in from the start.
Wiring verification
A quick electrician check of the wiring era sets the electrical scope honestly before any price is final.
Keep the stack
Building the bath near the existing stack is the standard savings move in rambler basements.
Sub-panel line item
Original panels are often full — the sub-panel is priced in, not discovered.
Cost drivers
What changes the price
Wiring era
Copper is routine; aluminum branch wiring, if found, is remediated as part of the electrical scope — verified at the first visit.
Panel capacity
A full 100-amp panel needs a sub-panel for the new basement circuits.
Right-sized footprint
Square 700–1,000 sq ft basements finish economically — every room costs less than its suburban-mega counterpart.
Bathroom stack location
Designing near the existing stack is the biggest available savings in these homes.
Before you frame
What to check before you frame
Egress, moisture, ceiling height and permits — the four checks that decide how a basement project goes.
Egress before framing
Any room called a bedroom needs an egress window sized and placed correctly. Cutting the foundation later means undoing finished walls and inspections.
Moisture and drainage
Look for efflorescence, damp corners, or a floor drain that backs up. A basement that stays dry through spring runoff is ready; one that doesn't needs the water problem solved first.
Ceiling height
Measure from the slab to the lowest duct or beam. Below the 7-foot minimum finished ceiling height, the layout has to be designed around the structure rather than under it.
Permits and inspections
All Salt Lake area municipalities require a building permit for basement finishing work, with separate electrical, plumbing and mechanical inspections. Confirm the scope with the city before demo.
Our process
How the process works
01
Planning range
Use the calculator to get a realistic range. No sales call required to see a number.
02
Get set up
Tell us your city, size and timeline. Our team confirms the details and matches you with a licensed Utah contractor for a site visit.
03
On-site quote
That contractor measures, checks egress and the panel, and gives you a written, itemized quote.
04
Permits and build
Your contractor produces the drawings, pulls the permit and builds with inspections at each stage. Our team checks in and keeps you updated.
05
Walkthrough and final
You walk the finished space, punch list items get closed and the city issues final inspection. Our team follows up to make sure it landed right.
Questions
Basement finishing in Kearns: common questions
Most projects land between $36,000 and $52,000 for a mid-range finish of a square rambler basement — one of the county's best values per finished room.
Some homes from this era anywhere in the country do. It's uncommon in Utah, and a licensed electrician can verify your home in minutes — it's a standard first-visit check.
Five to nine weeks of construction after permits. Simple square layouts move quickly.
Kearns is unincorporated, so permits run through Salt Lake County building services on the county's standard path.
Yes — an egress window cut through the foundation, a closet, and alarms on the house system, all permitted and inspected.
Often, yes — separate entrance, egress, alarms and the county's ADU rules. The compact footprints handle a studio or one-bedroom layout well.
Next step
Get a free Kearns quote
Tell us the size and what you want in the space. Our team confirms the details and sets up a site visit with a licensed Utah general contractor, who follows up with a written quote.
Get a free quote
Start with a planning range. Get a quote when you're ready.
Run your square footage and finish level through the calculator, then request a free written quote from a licensed Utah contractor.