
Salt Lake · Salt Lake City
Basement Finishing Salt Lake City: A Homeowner's Guide
Salt Lake City basements are older, often shorter, and usually full of potential. Here is what to check before you finish one.
Serving Salt Lake and nearby cities. Every build is handled by a licensed Utah general contractor and permitted through your city.
Licensed Utah general contractor
Every build is permitted and inspected, and handled by a licensed Utah general contractor we set you up with.
Permits & inspections handled
Your contractor pulls the permit and schedules each inspection.
Planning range in minutes
Real Utah cost data first — not a sales call to get a number.
Wasatch Homes
Wasatch Homes — one team to get you set up, from first call to final walkthrough.
Finishing in Salt Lake City
Finishing a basement in Salt Lake City
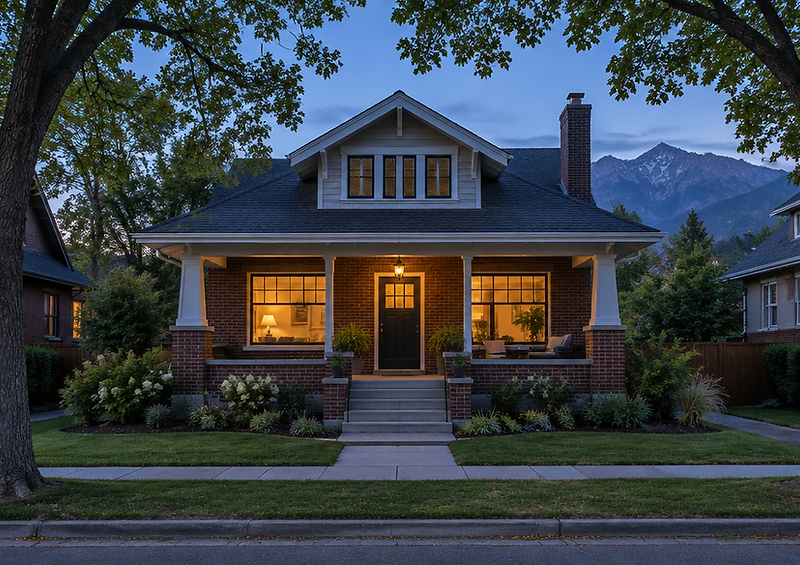
Salt Lake City's housing stock is older than most of the Wasatch Front. Bungalows and cottages built between 1910 and 1960 make up a large share of the city's neighborhoods, and their basements were built for a furnace, a coal bin and storage — not for living.
That history shapes the project. Foundation walls are often brick or block rather than poured concrete, ceiling heights can be lower than modern construction, and the electrical service may have been upgraded once already without adding capacity for a finished floor.
It also means the payoff is high. A permitted basement finish in Salt Lake City adds conditioned square footage in a market where square footage is expensive, and it does it without changing the footprint or the streetscape.
The work is the same sequence as anywhere else in the county — drawings, permit, framing, rough trades, insulation, drywall, finishes, inspections — but the investigation phase matters more here, because older basements hide more.
Utah pricing
What basement finishing costs in Salt Lake City
Salt Lake City projects land in the same per-square-foot bands as the rest of the county, with older-home corrections often pushing toward the middle or top.
| Finished size | Basic | Mid-range | Premium |
|---|---|---|---|
| 500 sq ft | $18k–25k | $25k–38k | $38k–50k+ |
| 750 sq ft | $26k–38k | $38k–56k | $56k–75k+ |
| 1,000 sq ft | $35k–50k | $50k–75k | $75k–100k+ |
| 1,250 sq ft | $44k–63k | $63k–94k | $94k–125k+ |
| 1,500 sq ft | $53k–75k | $75k–113k | $113k–150k+ |
Before bathroom or egress add-ons. Older Salt Lake homes sometimes need moisture correction, electrical upgrades or partial demolition that a newer build would not.
Local notes
Building in Salt Lake City: permits and older-home realities
Building permits for a basement finish go through Salt Lake City's building services department, and the plan review will look for egress in every sleeping room, smoke and carbon monoxide alarms, insulation values and a mechanical layout. Your licensed contractor submits the drawings and schedules the inspections.
Older homes add two questions. The first is moisture: brick and block foundations wick, and a wall that has been painted with a sealant can hold dampness against the interior. The assembly has to let the wall dry to the inside, which means the right insulation strategy rather than a plastic sheet stapled to the wall.
The second is what is behind the finishes. Homes built before 1978 may have lead paint, and older floor tile, pipe insulation and ceiling textures may contain asbestos. Testing before demolition is normal on these projects and protects both the crew and your budget.
Ceiling height is the third. Many older basements finish out under seven feet once ducts and beams are accounted for, which pushes the design toward tighter soffits, surface-mounted fixtures and furniture layouts that work in a lower room.
Egress and narrow lots
Some side yards are too tight for a standard window well. A front or rear wall, or a shallower well with an engineered design, may be the answer.
Panel capacity
Ask the electrician to look at the service before the quote is final. Adding a subpanel is common in older Salt Lake homes.
Historic districts
If the home is in a historic district, exterior changes like a new window well or stair may need design review. Ask the city early.
Cost drivers
What changes the price
Foundation type
Brick and block walls need a different insulation and moisture strategy than poured concrete, which changes labor and material.
Ceiling height
Lower basements require soffits, surface-mounted lighting and careful duct routing — all of which affect cost per square foot.
Electrical service
Older homes often need a subpanel or service upgrade before a finished basement can carry its own circuits.
Egress options
Narrow lots and mature landscaping can limit where a window well fits, which sometimes means a different bedroom layout.
Before you frame
What to check before you frame
Egress, moisture, ceiling height and permits — the four checks that decide how a basement project goes.
Egress before framing
Any room called a bedroom needs an egress window sized and placed correctly. Cutting the foundation later means undoing finished walls and inspections.
Moisture and drainage
Look for efflorescence, damp corners, or a floor drain that backs up. A basement that stays dry through spring runoff is ready; one that doesn't needs the water problem solved first.
Ceiling height
Measure from the slab to the lowest duct or beam. Below the 7-foot minimum finished ceiling height, the layout has to be designed around the structure rather than under it.
Permits and inspections
All Salt Lake area municipalities require a building permit for basement finishing work, with separate electrical, plumbing and mechanical inspections. Confirm the scope with the city before demo.
Our process
How the process works
01
Planning range
Use the calculator to get a realistic range. No sales call required to see a number.
02
Get set up
Tell us your city, size and timeline. Our team confirms the details and matches you with a licensed Utah contractor for a site visit.
03
On-site quote
That contractor measures, checks egress and the panel, and gives you a written, itemized quote.
04
Permits and build
Your contractor produces the drawings, pulls the permit and builds with inspections at each stage. Our team checks in and keeps you updated.
05
Walkthrough and final
You walk the finished space, punch list items get closed and the city issues final inspection. Our team follows up to make sure it landed right.
Questions
Basement finishing in Salt Lake City: common questions
Plan on $35–$50 per square foot for a basic finish, $50–$75 for mid-range and $75–$100+ for premium. Older-home corrections can push a project toward the higher end of its band.
Yes. Finishing a basement requires a building permit and separate electrical, plumbing and mechanical inspections. Your contractor submits the drawings and schedules inspections.
Moisture and ceiling height. Brick and block foundations need an assembly that dries inward, and ductwork often brings finished ceilings below seven feet.
Yes, with an egress window that meets Utah code, a closet, and smoke and carbon monoxide alarms. Egress requires a foundation cut, so plan it before framing.
It can be. Homes built before about 1980 may have asbestos in floor tile, pipe wrap or ceiling texture, and pre-1978 paint may contain lead. Testing before demolition is standard practice.
Internal accessory dwelling units are allowed in many parts of the city, but standards for parking, owner occupancy and entrances apply. Confirm the rules for your address with city planning before designing.
Next step
Get a free Salt Lake City quote
Tell us the size and what you want in the space. Our team confirms the details and sets up a site visit with a licensed Utah general contractor, who follows up with a written quote.
Get a free quote
Start with a planning range. Get a quote when you're ready.
Run your square footage and finish level through the calculator, then request a free written quote from a licensed Utah contractor.