
Service guide
Basement Remodel Salt Lake City: Update Without Starting Over
If the basement is already finished, you may not need a full rebuild. You need to know what is worth keeping — and what has to be opened up.
Serving Salt Lake and nearby cities. Every build is handled by a licensed Utah general contractor and permitted through your city.
Licensed Utah general contractor
Every build is permitted and inspected, and handled by a licensed Utah general contractor we set you up with.
Permits & inspections handled
Your contractor pulls the permit and schedules each inspection.
Planning range in minutes
Real Utah cost data first — not a sales call to get a number.
Wasatch Homes
Wasatch Homes — one team to get you set up, from first call to final walkthrough.
What's involved
What a remodel actually changes
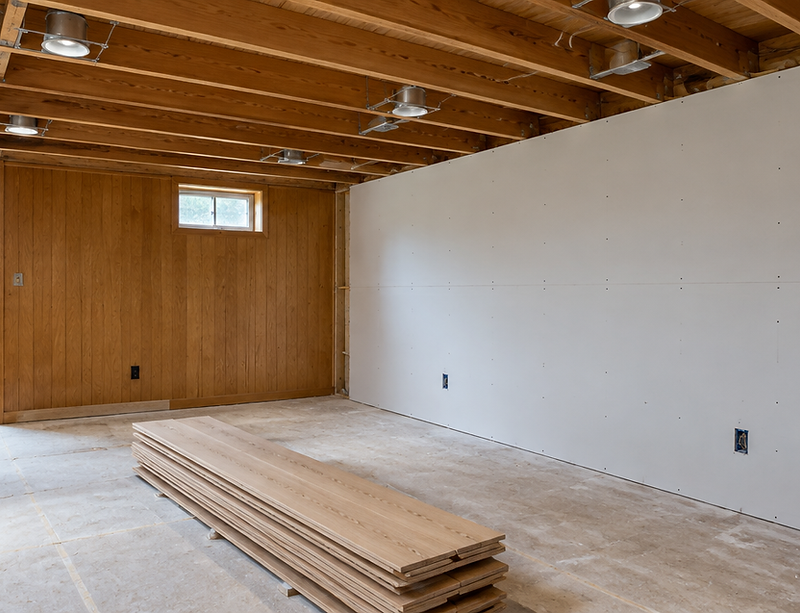
A basement from the 1980s or 1990s usually has sound bones and dated surfaces: dropped acoustic ceilings, honey-oak paneling, thin carpet over concrete, and a single fluorescent fixture in the middle of the room. That is a finish problem, not a structural one.
A remodel refreshes the layer people see and touch — flooring, lighting, paint, trim, doors, bathroom tile — while keeping the framing, plumbing locations and mechanical layout where they are. That is what makes it less expensive than a full finish.
What it cannot skip is what is behind the surfaces. If the walls are open, it is the moment to check for moisture, insulation gaps, old wiring without a ground, and whether the bedroom meets egress. Opening a wall twice is the expensive way to remodel.
Some basements need more than a refresh. If the layout is chopped up, the ceiling is low, or the bedroom lacks an egress window, the honest answer may be selective demolition — taking it back to framing in the areas that need it rather than everywhere.
Utah pricing
What this usually costs in Utah
Remodels are priced by scope, not by a single per-square-foot rate. These ranges reflect a refresh that keeps the existing layout versus partial demolition.

Basic
01Clean, code-compliant space.
$35–$50
per square foot
$28,000 – $40,000
at 800 sq ft
- Design and permit drawings
- 2x4 framing and insulation
- Drywall, tape, texture and paint
- Luxury vinyl or carpet flooring

Mid-range
02Most of the way to a full living level.
$50–$75
per square foot
$40,000 – $60,000
at 800 sq ft
- Everything in Basic
- Recessed lighting throughout
- Upgraded flooring and underlayment
- Built-in shelving or media niche


Premium
03Custom finishes and specialty rooms.
$75–$100+
per square foot
$60,000 – $80,000
at 800 sq ft
- Everything in Mid-range
- Custom millwork and built-ins
- Wet bar or kitchenette ready
- Theater wiring and acoustic treatment
A cosmetic refresh of an 800 sq ft basement typically lands at $30,000–$45,000. Opening walls, updating electrical and reworking a bathroom moves it toward $45,000–$65,000. Planning estimates, not quotes.
Cost drivers
What changes the price
How much gets opened
Cosmetic work keeps walls closed. Anything that opens walls adds inspection, insulation and drywall — and reveals whatever is behind them.
Ceiling strategy
Removing a dropped ceiling may expose ductwork that then needs soffits. Keeping it and replacing tiles is cheaper but keeps the height.
Electrical age
Older basements often have too few circuits and ungrounded outlets. Bringing them up to code is required once the walls are open.
Bathroom scope
Replacing a vanity and toilet is one price. Moving the drain or re-tiling a shower is another project entirely.
Salt Lake City specifics
What older Salt Lake basements usually need
Homes built before about 1980 often have basements finished with materials that need a closer look. Some older paneling, floor tile and ceiling textures may contain asbestos, and pre-1978 paint may contain lead. Testing before demolition is the responsible sequence, and it is far cheaper than discovering it mid-project.
Moisture is the second recurring issue. Older Salt Lake basements often have a painted or sealed foundation wall, which traps moisture in the concrete. If there is efflorescence or a damp smell, the wall assembly needs to be corrected before new drywall goes on.
Electrical is the third. A basement finished forty years ago may have two circuits for the entire floor and no ground at the outlets. Once the walls are open for a remodel, the city will expect the electrical to meet current code.
None of that means the basement needs a full rebuild. It means the remodel scope should include a short investigation phase — moisture reading, panel check, and material testing where the age suggests it — before the finish schedule is priced.
Test before demo
Pre-1980 materials may contain asbestos or lead paint. Test first; demolition is not the time to find out.
Read the walls
Efflorescence or a damp smell means the wall assembly needs correction before new finishes.
Bring electrical up
Once walls are open, ungrounded and overloaded circuits have to be corrected to pass inspection.
Before you frame
What to check before you frame
Four checks that decide whether a basement finish goes smoothly or turns into change orders.
Egress before framing
Any room called a bedroom needs an egress window sized and placed correctly. Cutting the foundation later means undoing finished walls and inspections.
Moisture and drainage
Look for efflorescence, damp corners, or a floor drain that backs up. A basement that stays dry through spring runoff is ready; one that doesn't needs the water problem solved first.
Ceiling height
Measure from the slab to the lowest duct or beam. Below the 7-foot minimum finished ceiling height, the layout has to be designed around the structure rather than under it.
Permits and inspections
All Salt Lake area municipalities require a building permit for basement finishing work, with separate electrical, plumbing and mechanical inspections. Confirm the scope with the city before demo.
Our process
How the process works
01
Planning range
Use the calculator to get a realistic range. No sales call required to see a number.
02
Get set up
Tell us your city, size and timeline. Our team confirms the details and matches you with a licensed Utah contractor for a site visit.
03
On-site quote
That contractor measures, checks egress and the panel, and gives you a written, itemized quote.
04
Permits and build
Your contractor produces the drawings, pulls the permit and builds with inspections at each stage. Our team checks in and keeps you updated.
05
Walkthrough and final
You walk the finished space, punch list items get closed and the city issues final inspection. Our team follows up to make sure it landed right.
Questions
Common questions
A cosmetic refresh of an 800 sq ft basement typically runs $30,000 to $45,000. Opening walls, updating electrical and reworking a bathroom moves the project toward $45,000–$65,000.
Cosmetic work like paint and flooring usually does not. Moving walls, adding or moving electrical, plumbing or mechanical work, and adding a bedroom all require permits.
Often yes. Replacing acoustic tiles and adding better lighting is much cheaper than removing the grid and building soffits around ductwork.
It can usually be removed and replaced with drywall, which improves both appearance and insulation. Test for asbestos first if the home predates 1980.
A remodel is almost always cheaper when the framing, plumbing and layout work. Starting over makes sense when the layout is wrong, the ceiling is too low, or the walls hide moisture problems.
A cosmetic refresh can take three to five weeks. A remodel that opens walls, updates electrical and reworks a bathroom usually runs six to ten weeks.
Next step
Get a free written quote
Our team sets up a site visit, a licensed Utah general contractor measures the basement, checks egress and moisture, and prices the actual scope in writing. No obligation.
Get a free quote
Start with a planning range. Get a quote when you're ready.
Run your square footage and finish level through the calculator, then request a free written quote from a licensed Utah contractor.