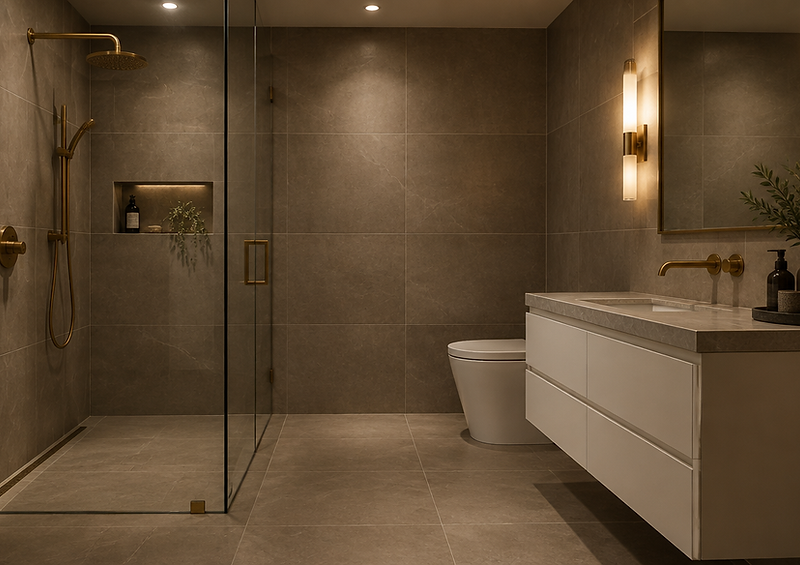
Service guide
Basement Bathroom Addition Utah: Plumbing, Cost and Code
A bathroom is the single most useful add-on in a basement — and the one most likely to blow a budget if the drain has to travel.
Serving Salt Lake and nearby cities. Every build is handled by a licensed Utah general contractor and permitted through your city.
Licensed Utah general contractor
Every build is permitted and inspected, and handled by a licensed Utah general contractor we set you up with.
Permits & inspections handled
Your contractor pulls the permit and schedules each inspection.
Planning range in minutes
Real Utah cost data first — not a sales call to get a number.
Wasatch Homes
Wasatch Homes — one team to get you set up, from first call to final walkthrough.
What's involved
Why basement bathrooms cost what they do
Above grade, a bathroom is mostly carpentry. Below grade, it is concrete. The drain line has to reach the sewer or the main stack, and in a basement that usually means breaking the slab, trenching, setting the pipe at the right slope, and patching the concrete back.
The number that drives the price is distance. A bathroom placed near the existing stack can tie in with a short trench. A bathroom on the far side of the basement may need a longer run, a break in the footing, or a sewage ejector pump and pit.
A three-quarter bath — toilet, sink and shower — is the most common basement addition and the least expensive. A full bath adds a tub, which needs more floor space and a heavier wet-wall detail. A powder room is cheapest of all, but it does not add a place to shower.
Everything below grade also needs mechanical ventilation. A bathroom exhaust fan has to vent to the exterior, not into the ceiling cavity, and the wet areas need proper waterproofing under tile. Those are code items, not upgrades.
Utah pricing
What this usually costs in Utah
Plan on $8,000–$15,000 for a basement bathroom added during a finish, and more if it is added on its own or needs a pump.

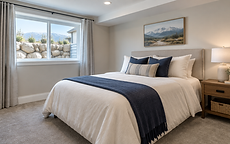
Basic
01Clean, code-compliant space.
$35–$50
per square foot
$28,000 – $40,000
at 800 sq ft
- Design and permit drawings
- 2x4 framing and insulation
- Drywall, tape, texture and paint
- Luxury vinyl or carpet flooring

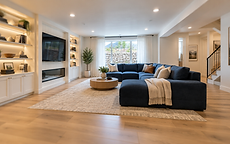
Mid-range
02Most of the way to a full living level.
$50–$75
per square foot
$40,000 – $60,000
at 800 sq ft
- Everything in Basic
- Recessed lighting throughout
- Upgraded flooring and underlayment
- Built-in shelving or media niche


Premium
03Custom finishes and specialty rooms.
$75–$100+
per square foot
$60,000 – $80,000
at 800 sq ft
- Everything in Mid-range
- Custom millwork and built-ins
- Wet bar or kitchenette ready
- Theater wiring and acoustic treatment
The bathroom number is a flat add-on to a finish budget rather than a per-square-foot cost. Existing rough-in plumbing lowers it; a long drain run or ejector pump raises it.
Cost drivers
What changes the price
Distance to the stack
Short gravity runs are the cheapest. Long trenches through finished or structural concrete cost more and take longer to inspect.
Ejector pump
If fixtures sit below the sewer line, a pump and pit are required. That adds equipment, power and a maintenance item.
Shower vs. tub
A tiled shower needs waterproofing and a linear or center drain. A tub needs a framed alcove and a heavier supply.
Finish level
A prefab surround and stock vanity vs. large-format tile, a glass enclosure and a floating vanity changes the number substantially.
Plan it early
Adding the bathroom later costs more
If a bathroom is even a maybe, put it in the first plan. Opening a finished floor, re-cutting drywall and re-inspecting a slab is far more expensive than trenching before the concrete is patched and covered.
The same is true for the vent. A bathroom needs a vent stack that ties into the existing system above the fixtures. Retrofitting a vent into a finished ceiling is one of the least pleasant jobs in remodeling.
Choose the fixture layout before the rough-in. Moving a toilet two feet after the concrete is poured means breaking it up again, and no contractor will absorb that cost.
Finally, decide how the bathroom will be heated. Basement floors are cold, and a tile floor over a slab is colder. A heated floor mat or a dedicated heat source is worth pricing at the same time as the tile.
Locate near the stack
Every foot of drain run adds cost. Put the bathroom where the plumbing already is when the layout allows it.
Rough-in the vent
An exhaust fan must vent outside. Plan the wall penetration while the walls are open.
Waterproofing is not optional
A tiled basement shower needs a bonded waterproof membrane and a sloped pan, inspected before tile.
Before you frame
What to check before you frame
Four checks that decide whether a basement finish goes smoothly or turns into change orders.
Egress before framing
Any room called a bedroom needs an egress window sized and placed correctly. Cutting the foundation later means undoing finished walls and inspections.
Moisture and drainage
Look for efflorescence, damp corners, or a floor drain that backs up. A basement that stays dry through spring runoff is ready; one that doesn't needs the water problem solved first.
Ceiling height
Measure from the slab to the lowest duct or beam. Below the 7-foot minimum finished ceiling height, the layout has to be designed around the structure rather than under it.
Permits and inspections
All Salt Lake area municipalities require a building permit for basement finishing work, with separate electrical, plumbing and mechanical inspections. Confirm the scope with the city before demo.
Our process
How the process works
01
Planning range
Use the calculator to get a realistic range. No sales call required to see a number.
02
Get set up
Tell us your city, size and timeline. Our team confirms the details and matches you with a licensed Utah contractor for a site visit.
03
On-site quote
That contractor measures, checks egress and the panel, and gives you a written, itemized quote.
04
Permits and build
Your contractor produces the drawings, pulls the permit and builds with inspections at each stage. Our team checks in and keeps you updated.
05
Walkthrough and final
You walk the finished space, punch list items get closed and the city issues final inspection. Our team follows up to make sure it landed right.
Questions
Common questions
Budget $8,000 to $15,000 for a bathroom added during a basement finish. A powder room is less; a full bath with a tub, custom tile or an ejector pump is more.
Usually yes, to run the drain at the correct slope. Some layouts use an upflush toilet system instead, which avoids the break but adds a pump that needs power and maintenance.
Almost anywhere, but the further it sits from the existing drain stack, the more it costs. Structural footings and beam locations can also constrain the layout.
No. It does need mechanical ventilation that exhausts to the exterior, and many homeowners add a fan timer or humidity sensor.
A three-quarter bath with a shower fits more layouts and costs less. A full bath with a tub suits families with young children or a rental unit.
Yes, but it is more expensive per square foot because the contractor mobilizes for a small scope. Adding it during a full finish is the most cost-effective route.
Next step
Get a free written quote
Our team sets up a site visit, a licensed Utah general contractor measures the basement, checks egress and moisture, and prices the actual scope in writing. No obligation.
Get a free quote
Start with a planning range. Get a quote when you're ready.
Run your square footage and finish level through the calculator, then request a free written quote from a licensed Utah contractor.