
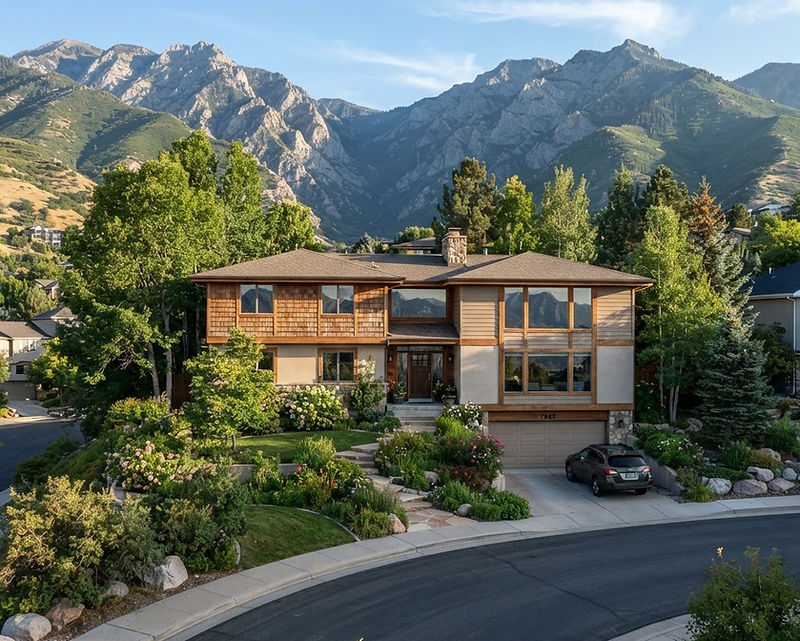
Salt Lake · Cottonwood Heights
Basement Finishing Cottonwood Heights: Costs, Permits and Timing
Cottonwood Heights basements come with mountain views and canyon-adjacent conditions — standard 70s and 80s builds with two foothill caveats worth planning for.
Serving Salt Lake and nearby cities. Every build is handled by a licensed Utah general contractor and permitted through your city.
Licensed Utah general contractor
Every build is permitted and inspected, and handled by a licensed Utah general contractor we set you up with.
Permits & inspections handled
Your contractor pulls the permit and schedules each inspection.
Planning range in minutes
Real Utah cost data first — not a sales call to get a number.
Wasatch Homes
Wasatch Homes — one team to get you set up, from first call to final walkthrough.
Finishing in Cottonwood Heights
Finishing a basement in Cottonwood Heights
The housing stock here is 1970s and 80s two-stories and ramblers — solid, conventional, and usually sitting on sloped or semi-sloped lots as the streets climb toward Big and Little Cottonwood canyons.
The basements themselves are standard: 800–1,200 square feet, full height, with mechanicals that leave most of the floor plan open. Left alone for forty years, they finish on the county's familiar curve.
The slope is the local variable. On hillside lots, some basements are partial walkouts or have grade at window height on the downhill side — which changes both the egress math and the daylight opportunity in the buyer's favor.
The second local item is radon. Bench and canyon-adjacent neighborhoods across the valley's east side test elevated more often than the valley floor, so the standard advice here is test first, design second.
Utah pricing
What basement finishing costs in Cottonwood Heights
The builds are conventional and predictable; the number moves mainly with finish level, with slope and daylight features adding design value where the lot allows.
| Finished size | Basic | Mid-range | Premium |
|---|---|---|---|
| 500 sq ft | $18k–25k | $25k–38k | $38k–50k+ |
| 750 sq ft | $26k–38k | $38k–56k | $56k–75k+ |
| 1,000 sq ft | $35k–50k | $50k–75k | $75k–100k+ |
| 1,250 sq ft | $44k–63k | $63k–94k | $94k–125k+ |
| 1,500 sq ft | $53k–75k | $75k–113k | $113k–150k+ |
Before egress or kitchenette add-ons. Sloped-lot daylight windows and walkout conversions are quoted per grade.
Local notes
Building in Cottonwood Heights: slope, daylight and canyon-adjacent planning
Cottonwood Heights runs its own building services, and basement finishes follow the county's standard code path. Sloped-lot projects get a closer look at drainage and retaining details — fair scrutiny, and worth doing right.
On the downhill side of a hillside lot, grade is often already at or near window height. That can make egress simpler — a short well instead of a deep cut — and can open the option of daylight or walkout features that add real value to bedrooms and living zones.
Drainage matters more on slopes. Gutters, grading and any subsurface water path get reviewed before the finish goes in; a hillside basement should be dry by design, not by luck.
Test for radon before the slab is covered. On the benches, mitigation is common enough that running the vent path during framing is treated as cheap insurance rather than an extra.
Use the grade
Downhill lots can turn egress cuts into daylight windows — more light, less digging.
Drainage first
Hillside water management gets designed before finishes, not repaired after them.
Test for radon
Bench neighborhoods test elevated more often — cheap to test, cheaper to mitigate during the build.
Cost drivers
What changes the price
Slope and grade
Hillside lots change egress economics and can add daylight or walkout features worth designing around.
Radon mitigation
A common bench-area line item — a fan and vent path installed during framing.
Finish level
Standard finishes land mid-county; Cottonwood Heights homes often carry upgraded packages.
Drainage work
Grading and gutter corrections on sloped lots are occasionally needed before interior work begins.
Before you frame
What to check before you frame
Egress, moisture, ceiling height and permits — the four checks that decide how a basement project goes.
Egress before framing
Any room called a bedroom needs an egress window sized and placed correctly. Cutting the foundation later means undoing finished walls and inspections.
Moisture and drainage
Look for efflorescence, damp corners, or a floor drain that backs up. A basement that stays dry through spring runoff is ready; one that doesn't needs the water problem solved first.
Ceiling height
Measure from the slab to the lowest duct or beam. Below the 7-foot minimum finished ceiling height, the layout has to be designed around the structure rather than under it.
Permits and inspections
All Salt Lake area municipalities require a building permit for basement finishing work, with separate electrical, plumbing and mechanical inspections. Confirm the scope with the city before demo.
Our process
How the process works
01
Planning range
Use the calculator to get a realistic range. No sales call required to see a number.
02
Get set up
Tell us your city, size and timeline. Our team confirms the details and matches you with a licensed Utah contractor for a site visit.
03
On-site quote
That contractor measures, checks egress and the panel, and gives you a written, itemized quote.
04
Permits and build
Your contractor produces the drawings, pulls the permit and builds with inspections at each stage. Our team checks in and keeps you updated.
05
Walkthrough and final
You walk the finished space, punch list items get closed and the city issues final inspection. Our team follows up to make sure it landed right.
Questions
Basement finishing in Cottonwood Heights: common questions
Most projects land between $45,000 and $68,000 for a mid-range finish. Homes that add daylight windows or walkout features on sloped lots run higher.
Often yes — grade near window height on the downhill side can simplify egress and add daylight. The site visit maps what your lot allows.
It's common enough on the benches that testing is standard advice. If levels are elevated, a mitigation system installed during construction costs far less than a retrofit.
Six to ten weeks of construction after permits, with hillside drainage or walkout work adding time in some projects.
Yes — egress rules are the same countywide. On sloped lots the window well is often shallower, which simplifies that cut.
Yes — building, electrical and mechanical permits through the city, with the county's standard inspection sequence.
Next step
Get a free Cottonwood Heights quote
Tell us the size and what you want in the space. Our team confirms the details and sets up a site visit with a licensed Utah general contractor, who follows up with a written quote.
Get a free quote
Start with a planning range. Get a quote when you're ready.
Run your square footage and finish level through the calculator, then request a free written quote from a licensed Utah contractor.