
Salt Lake · Taylorsville
Basement Finishing Taylorsville: Costs, Permits and Timing
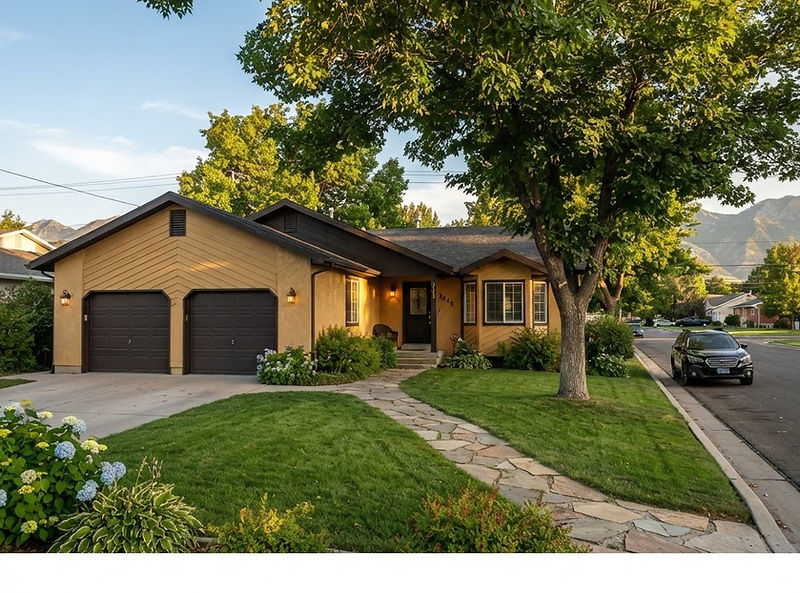
Taylorsville ramblers from the 70s, 80s and 90s come with big, square basements in the middle of the valley — some of the best value per finished square foot anywhere in the county.
Serving Salt Lake and nearby cities. Every build is handled by a licensed Utah general contractor and permitted through your city.
Licensed Utah general contractor
Every build is permitted and inspected, and handled by a licensed Utah general contractor we set you up with.
Permits & inspections handled
Your contractor pulls the permit and schedules each inspection.
Planning range in minutes
Real Utah cost data first — not a sales call to get a number.
Wasatch Homes
Wasatch Homes — one team to get you set up, from first call to final walkthrough.
Finishing in Taylorsville
Finishing a basement in Taylorsville
Taylorsville's housing stock is one long run of ramblers and standard two-stories from the 1970s through the 90s. The basements under them are generous — commonly 900–1,200 square feet, full height, with mechanicals that don't fight the layout.
Because Taylorsville sits at the geographic center of the valley, projects here are quick to serve from anywhere in the county, and the rambler template means the layout decisions have been made a thousand times before — which translates to dependable pricing.
Many Taylorsville basements were finished once, back in the 80s or 90s, with the era's standard package: a big family room, one bedroom, a bath, and a drop ceiling. Those finishes are now at replacement age, and the second version is usually far better built than the first.
The never-finished basements are the cleanest starts: open joists, visible conditions, and a straightforward path to the same bedroom-bath-family layout at current code.
Utah pricing
What basement finishing costs in Taylorsville
Familiar layouts and central access keep Taylorsville pricing near the county's midpoint — the finish level you choose moves the total more than any site condition.
| Finished size | Basic | Mid-range | Premium |
|---|---|---|---|
| 500 sq ft | $18k–25k | $25k–38k | $38k–50k+ |
| 750 sq ft | $26k–38k | $38k–56k | $56k–75k+ |
| 1,000 sq ft | $35k–50k | $50k–75k | $75k–100k+ |
| 1,250 sq ft | $44k–63k | $63k–94k | $94k–125k+ |
| 1,500 sq ft | $53k–75k | $75k–113k | $113k–150k+ |
Before egress or kitchenette add-ons. Replacing a dated 80s finish adds demo costs, but the existing bathroom stack can often be reused.
Local notes
Building in Taylorsville: redoing the 80s finish right
Taylorsville runs basement finish permits on the county's standard path — egress, alarms, insulation, mechanical — and the city's reviewers see so many of these projects that plan review rarely holds things up.
The most common Taylorsville project is a second-generation finish: pulling out the old drop ceiling and paneling, and rebuilding with taller ceilings, real insulation and today's layout. The existing bathroom location almost always survives — the stack is in place, and that saves real money versus a new drain.
While the ceiling is open, these projects almost always upgrade the lighting. 80s-era fluorescent boxes give way to recessed cans on dimmers, and the difference between old and new is dramatic in rambler basements where the ceiling is the design.
One thing to check in the 90s homes: the furnace. Many were sized for the main floor only, and a full basement finish adds a meaningful percentage of conditioned volume. Confirm capacity and return air before drywall.
Reuse the bathroom stack
Keep the new bath near the old one — the drain and vent are already there, and the savings are real.
Raise the ceiling
Removing the old drop ceiling and finishing tight to the joists adds visual height that changes the whole space.
HVAC load check
Some 90s furnaces need a supplemental zone to keep a finished basement warm in January.
Cost drivers
What changes the price
Old finish removal
Demo and disposal of a dated finish is a real line item, but it uncovers everything you need to see before rebuilding.
Bathroom stack reuse
Building near the existing stack is one of the biggest savings available in Taylorsville basements.
Ceiling choice
Tight-to-the-joists drywall costs more than a drop ceiling but transforms the feel of a rambler basement.
Egress additions
If the old bedroom never had an egress window, the cut is required and permitted as part of the rebuild.
Before you frame
What to check before you frame
Egress, moisture, ceiling height and permits — the four checks that decide how a basement project goes.
Egress before framing
Any room called a bedroom needs an egress window sized and placed correctly. Cutting the foundation later means undoing finished walls and inspections.
Moisture and drainage
Look for efflorescence, damp corners, or a floor drain that backs up. A basement that stays dry through spring runoff is ready; one that doesn't needs the water problem solved first.
Ceiling height
Measure from the slab to the lowest duct or beam. Below the 7-foot minimum finished ceiling height, the layout has to be designed around the structure rather than under it.
Permits and inspections
All Salt Lake area municipalities require a building permit for basement finishing work, with separate electrical, plumbing and mechanical inspections. Confirm the scope with the city before demo.
Our process
How the process works
01
Planning range
Use the calculator to get a realistic range. No sales call required to see a number.
02
Get set up
Tell us your city, size and timeline. Our team confirms the details and matches you with a licensed Utah contractor for a site visit.
03
On-site quote
That contractor measures, checks egress and the panel, and gives you a written, itemized quote.
04
Permits and build
Your contractor produces the drawings, pulls the permit and builds with inspections at each stage. Our team checks in and keeps you updated.
05
Walkthrough and final
You walk the finished space, punch list items get closed and the city issues final inspection. Our team follows up to make sure it landed right.
Questions
Basement finishing in Taylorsville: common questions
Most mid-range projects land between $42,000 and $62,000. Redoing an existing finished basement can be a little less, since the bathroom stack and some framing may be reusable.
Usually the old finish comes out — the ceiling, the wiring behind it and the insulation standard all get replaced. The bathroom location is typically the one thing worth keeping.
Six to ten weeks of construction after permits. Removal of an old finish adds a week or two at the start.
Yes, with an egress window cut, a closet, and alarms on the house system. Each sleeping room needs its own code-compliant egress.
A finished basement with proper sealing usually manages well with a small unit in humid months. Your contractor can check whether moisture correction is needed first.
In rambler neighborhoods like Taylorsville, a legal bedroom plus a full bath is the combination buyers weigh most — it effectively adds a story to a one-story home.
Next step
Get a free Taylorsville quote
Tell us the size and what you want in the space. Our team confirms the details and sets up a site visit with a licensed Utah general contractor, who follows up with a written quote.
Get a free quote
Start with a planning range. Get a quote when you're ready.
Run your square footage and finish level through the calculator, then request a free written quote from a licensed Utah contractor.