
Salt Lake · Draper
Basement Finishing Draper: Costs, Permits and Hillside Details
Draper basements range from walkout daylight space on the east bench to standard full basements near the valley floor. The slope changes the project.
Serving Salt Lake and nearby cities. Every build is handled by a licensed Utah general contractor and permitted through your city.
Licensed Utah general contractor
Every build is permitted and inspected, and handled by a licensed Utah general contractor we set you up with.
Permits & inspections handled
Your contractor pulls the permit and schedules each inspection.
Planning range in minutes
Real Utah cost data first — not a sales call to get a number.
Wasatch Homes
Wasatch Homes — one team to get you set up, from first call to final walkthrough.
Finishing in Draper
Finishing a basement in Draper
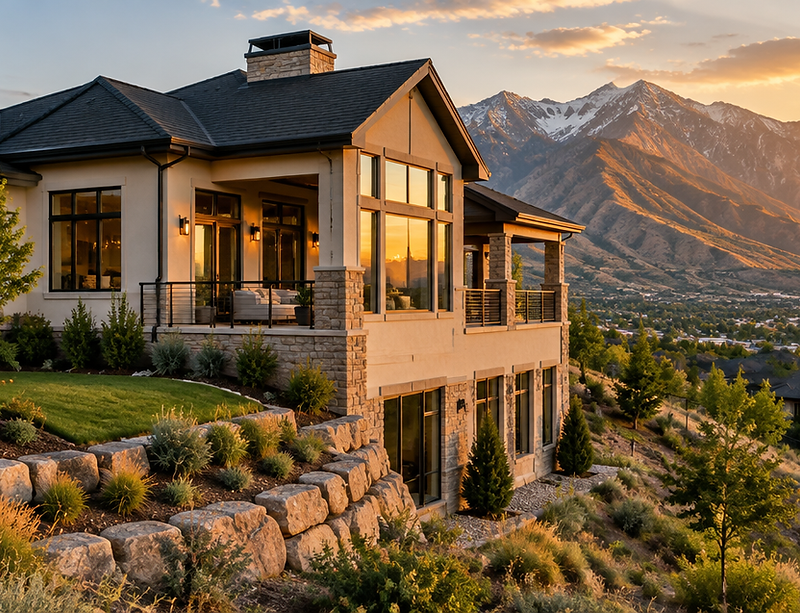
Draper spreads from the floor of the Salt Lake Valley up toward Corner Canyon, and the housing changes with the elevation. East-bench homes often have daylight or walkout basements where one wall is fully exposed; homes closer to the center have conventional full basements.
A walkout is a gift for a basement project. Full-size windows and a sliding door on the exposed wall mean real daylight, an easier egress solution, and a layout that can put the family room against the view instead of against a concrete wall.
The trade-off is water. Hillside lots move groundwater, and a basement built into a slope sees more hydrostatic pressure than one on flat ground. Draper basements are typically well drained, but the window wells, the foundation drain and the grading above the wall all need to be right before finishes go in.
Structural details also matter more on a slope. Retaining walls, stepped footings and engineered beams are common, and any change to them — including cutting for a new window or door — has to be reviewed rather than improvised.
Utah pricing
What basement finishing costs in Draper
Draper projects sit at the upper end of the county's range when a walkout needs new exterior doors, wells or drainage work, and in the middle for conventional full basements.
| Finished size | Basic | Mid-range | Premium |
|---|---|---|---|
| 500 sq ft | $18k–25k | $25k–38k | $38k–50k+ |
| 750 sq ft | $26k–38k | $38k–56k | $56k–75k+ |
| 1,000 sq ft | $35k–50k | $50k–75k | $75k–100k+ |
| 1,250 sq ft | $44k–63k | $63k–94k | $94k–125k+ |
| 1,500 sq ft | $53k–75k | $75k–113k | $113k–150k+ |
Before egress or kitchenette add-ons. Exterior work on a walkout — doors, wells, grading — is priced separately from the interior finish.
Local notes
Building in Draper: slope, water and inspections
Draper's building department reviews basement finish permits with the same core requirements as other Wasatch Front cities: egress in sleeping rooms, alarms, insulation and mechanical layout. On sloped lots, drainage details around new window wells get extra attention.
Water is the local specialty. Before finishing, look at the base of the foundation wall after a heavy storm and during spring runoff. If the window wells fill or the wall shows damp patches, the drainage needs correction first — a sump, a French drain, or regrading above the wall.
Egress is easier here than on a flat lot when the basement wall is exposed. A walkout can often take a full-size window or door on the downhill side, which meets the clear opening requirement without a deep well.
If the home has a passive radon system, do not seal or remove it during the finish. Utah homes commonly include one, and the rough-in needs to stay accessible and connected.
Use the daylight wall
On a walkout, put bedrooms and the family room against the exposed wall and let egress do double duty as real daylight.
Watch the wells
Well depth and drainage matter more on a slope. A drained well protects the foundation cut you just made.
Leave radon alone
If a passive radon system exists, keep it intact and accessible through the finished ceiling.
Cost drivers
What changes the price
Walkout vs. full basement
An exposed wall can lower egress cost and add daylight, but exterior doors, wells and grading are extra scope.
Drainage corrections
Hillside lots sometimes need a sump, regrading or a well drain before the interior can be finished.
Structural review
Cutting a foundation wall on a stepped footing may require engineering, which adds time and cost.
Finish level
Walkout space is often finished at a higher level because it is visible daylight space rather than a utility basement.
Before you frame
What to check before you frame
Egress, moisture, ceiling height and permits — the four checks that decide how a basement project goes.
Egress before framing
Any room called a bedroom needs an egress window sized and placed correctly. Cutting the foundation later means undoing finished walls and inspections.
Moisture and drainage
Look for efflorescence, damp corners, or a floor drain that backs up. A basement that stays dry through spring runoff is ready; one that doesn't needs the water problem solved first.
Ceiling height
Measure from the slab to the lowest duct or beam. Below the 7-foot minimum finished ceiling height, the layout has to be designed around the structure rather than under it.
Permits and inspections
All Salt Lake area municipalities require a building permit for basement finishing work, with separate electrical, plumbing and mechanical inspections. Confirm the scope with the city before demo.
Our process
How the process works
01
Planning range
Use the calculator to get a realistic range. No sales call required to see a number.
02
Get set up
Tell us your city, size and timeline. Our team confirms the details and matches you with a licensed Utah contractor for a site visit.
03
On-site quote
That contractor measures, checks egress and the panel, and gives you a written, itemized quote.
04
Permits and build
Your contractor produces the drawings, pulls the permit and builds with inspections at each stage. Our team checks in and keeps you updated.
05
Walkthrough and final
You walk the finished space, punch list items get closed and the city issues final inspection. Our team follows up to make sure it landed right.
Questions
Basement finishing in Draper: common questions
Most projects fall between $35 and $100+ per square foot. A 1,000 sq ft mid-range finish is typically $50,000–$75,000, with walkout exterior work priced separately.
Sometimes. Egress is easier and the space feels better, but exterior doors, window wells and drainage on a slope are additional scope that a standard full basement does not have.
Yes. Hillside basements see more hydrostatic pressure. Check the foundation wall and window wells after heavy rain or spring runoff, and correct drainage before finishing.
Yes. A basement finish requires a building permit with separate electrical, plumbing and mechanical inspections, and egress is verified in every sleeping room.
Often yes on a walkout, and it is a common way to create a separate entrance. It is a structural change to the foundation wall and needs to be designed and permitted.
Many Utah homes include a passive radon system. Keep it intact and accessible during the finish, and consider testing after the project if you have not tested before.
Next step
Get a free Draper quote
Tell us the size and what you want in the space. Our team confirms the details and sets up a site visit with a licensed Utah general contractor, who follows up with a written quote.
Get a free quote
Start with a planning range. Get a quote when you're ready.
Run your square footage and finish level through the calculator, then request a free written quote from a licensed Utah contractor.