
Salt Lake · Magna
Basement Finishing Magna: Costs, Permits and Timing
Magna's historic mining-era cottages and mid-century homes have small basements with real character — and a first-visit checklist that matters more here than anywhere.
Serving Salt Lake and nearby cities. Every build is handled by a licensed Utah general contractor and permitted through your city.
Licensed Utah general contractor
Every build is permitted and inspected, and handled by a licensed Utah general contractor we set you up with.
Permits & inspections handled
Your contractor pulls the permit and schedules each inspection.
Planning range in minutes
Real Utah cost data first — not a sales call to get a number.
Wasatch Homes
Wasatch Homes — one team to get you set up, from first call to final walkthrough.
Finishing in Magna
Finishing a basement in Magna
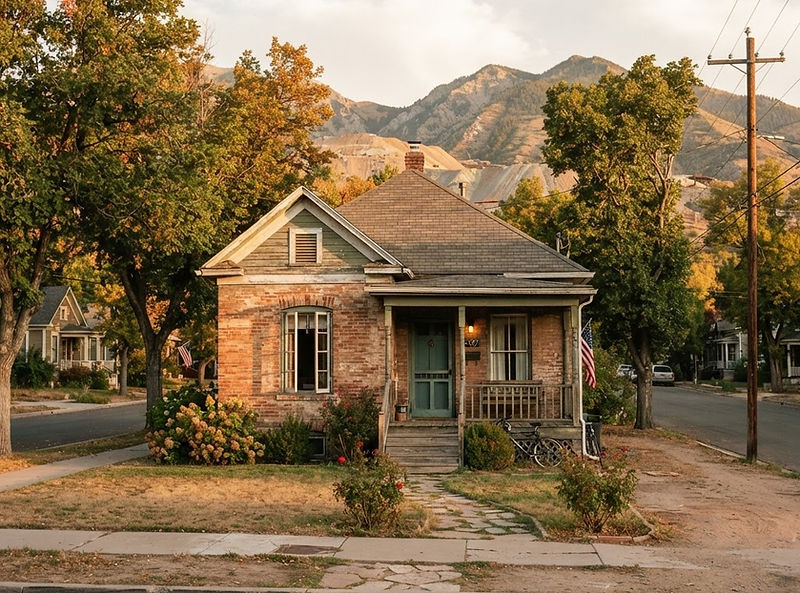
Magna's housing is unlike anywhere else in the county: early-1900s mining-town cottages near the historic main street, joined by 1950s–70s homes as the township grew. The basements are small — 500–800 square feet — and often the oldest spaces in the house.
These basements finish beautifully, but they earn it. Century-old foundations, low duct lines and generations of small repairs mean the first visit is about honest assessment: what the foundation, the wiring, the plumbing and the headroom actually are.
The payoff is worth the care. A finished Magna basement turns a small historic home into a small historic home with a bedroom, a bath and a warm family room — and the totals stay modest because the footprint is.
For the mid-century homes, projects run on the standard 1960s–70s track: square layouts, stack-reuse bathrooms, and a systems check while the ceiling is open.
Utah pricing
What basement finishing costs in Magna
Small footprints keep totals down, but Magna's older homes carry the county's widest correction range — the site visit sets the real number.
| Finished size | Basic | Mid-range | Premium |
|---|---|---|---|
| 500 sq ft | $18k–25k | $25k–38k | $38k–50k+ |
| 750 sq ft | $26k–38k | $38k–56k | $56k–75k+ |
| 1,000 sq ft | $35k–50k | $50k–75k | $75k–100k+ |
| 1,250 sq ft | $44k–63k | $63k–94k | $94k–125k+ |
| 1,500 sq ft | $53k–75k | $75k–113k | $113k–150k+ |
Before egress or kitchenette add-ons. In century-old homes, foundation and systems correction is a normal part of the first phase.
Local notes
Building in Magna: the century-old basement, handled honestly
Magna is unincorporated Salt Lake County, so permits run through county building services on the standard basement finish path. What's different here isn't the code — it's the conditions under it, and the county's inspectors understand these old homes well.
In a mining-era home, the assessment comes before any finish: foundation condition, any historic moisture pattern, the wiring (expect mixed eras across a hundred years), and any old materials that should be tested before they're disturbed.
Headroom is a real design item. Old basements often have low joists and a low duct or two. The layout works with them — living space under the open ceiling, storage under the low lines — and in the rare very-low case, options like selective dig-down exist but need honest engineering and pricing.
The mid-century Magna homes skip most of that and follow the familiar rambler track: square layout, stack-reuse bath, standard egress well, straightforward build.
Assess before pricing
In a century-old home, the foundation and systems assessment comes first — it defines the scope honestly.
Design with the ducts
Low ceiling lines become zoning: living space where it's open, storage where it's low.
Test old materials
Any pre-1980 ceiling texture or adhesive gets tested before demolition begins.
Cost drivers
What changes the price
Foundation age
Old stone or early concrete foundations get assessed and, where needed, pointed or sealed before the finish goes in.
Corrections range
Mixed-era wiring and plumbing over a century is the swing item — the site visit pins it down.
Ceiling height
Low joists and ducts shape the layout; designs that respect them finish better than designs that fight them.
Compact footprint
500–800 sq ft keeps totals low — the county's smallest basements finish into complete little apartments of living space.
Before you frame
What to check before you frame
Egress, moisture, ceiling height and permits — the four checks that decide how a basement project goes.
Egress before framing
Any room called a bedroom needs an egress window sized and placed correctly. Cutting the foundation later means undoing finished walls and inspections.
Moisture and drainage
Look for efflorescence, damp corners, or a floor drain that backs up. A basement that stays dry through spring runoff is ready; one that doesn't needs the water problem solved first.
Ceiling height
Measure from the slab to the lowest duct or beam. Below the 7-foot minimum finished ceiling height, the layout has to be designed around the structure rather than under it.
Permits and inspections
All Salt Lake area municipalities require a building permit for basement finishing work, with separate electrical, plumbing and mechanical inspections. Confirm the scope with the city before demo.
Our process
How the process works
01
Planning range
Use the calculator to get a realistic range. No sales call required to see a number.
02
Get set up
Tell us your city, size and timeline. Our team confirms the details and matches you with a licensed Utah contractor for a site visit.
03
On-site quote
That contractor measures, checks egress and the panel, and gives you a written, itemized quote.
04
Permits and build
Your contractor produces the drawings, pulls the permit and builds with inspections at each stage. Our team checks in and keeps you updated.
05
Walkthrough and final
You walk the finished space, punch list items get closed and the city issues final inspection. Our team follows up to make sure it landed right.
Questions
Basement finishing in Magna: common questions
Small footprints keep most projects between $32,000 and $50,000. Century-old homes with corrections to make can run higher — the site visit sets the honest number.
Yes, once the foundation, wiring and any dated materials are assessed and corrected. That's exactly what the first visit does, and it's routine work for contractors who know these homes.
Usually, yes — the layout works around the low lines, and the compact size finishes fast and affordably. Only truly low spaces need the dig-down conversation, and that's priced honestly if it applies.
Six to ten weeks after permits for mid-century homes; older homes with corrections run longer by a few weeks.
Magna is unincorporated, so permits run through Salt Lake County building services on the county's standard basement finish path.
The location and small-home stock make it a common goal. Full ADU compliance — separate entrance, egress, alarms — applies, and the compact footprints suit one-bedroom layouts well.
Next step
Get a free Magna quote
Tell us the size and what you want in the space. Our team confirms the details and sets up a site visit with a licensed Utah general contractor, who follows up with a written quote.
Get a free quote
Start with a planning range. Get a quote when you're ready.
Run your square footage and finish level through the calculator, then request a free written quote from a licensed Utah contractor.