
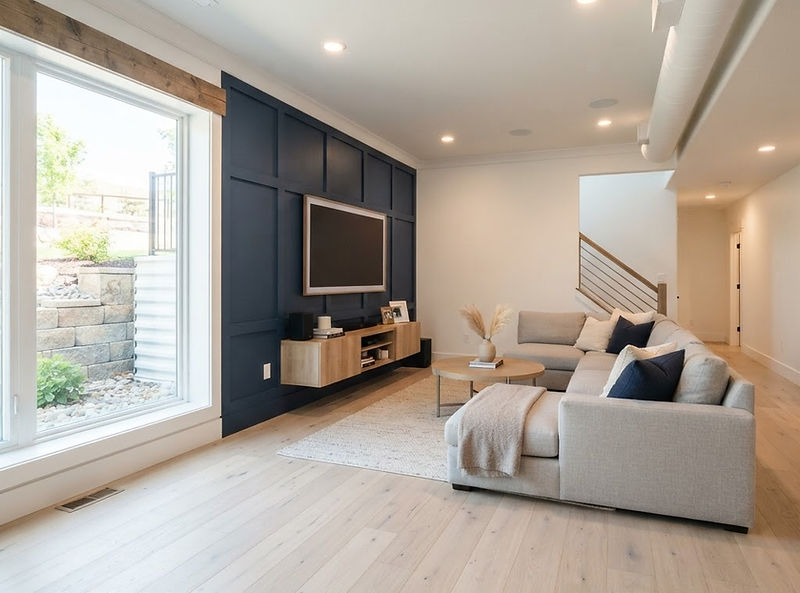
Cost calculator
Plan what your basement will cost
Slide your square footage, choose a finish level, add bathrooms and bedrooms. Your range updates as you go — then we measure the space and put a written quote in your hands.
Serving Salt Lake and nearby cities. Every build is handled by a licensed Utah general contractor and permitted through your city.
Licensed Utah general contractor
Every build is permitted and inspected, and handled by a licensed Utah general contractor we set you up with.
Permits & inspections handled
Your contractor pulls the permit and schedules each inspection.
Planning range in minutes
Real Utah cost data first — not a sales call to get a number.
Wasatch Homes
Wasatch Homes — one team to get you set up, from first call to final walkthrough.
Start here
Build your number in three steps
Nothing is sent anywhere until you ask for a quote. Change any answer and the range updates instantly.
Planning range
$56,500 – $88,500
900 sq ft · mid-range finish · 1 bathroom · 1 egress bedroom
How much basement are you finishing?
Slide to your usable floor area. Stairs and the mechanical area usually do not count.
900
square feet finished
$45,000 – $67,500 base
Basic, mid-range or premium?
Pick the level that matches how the space should feel. The per-square-foot rate updates instantly.
$50–$75
per sq ft
Most of the way to a full living level.
- Everything in Basic
- Recessed lighting throughout
- Upgraded flooring and underlayment
- Built-in shelving or media niche
- One dedicated room, framed and finished
- Upgraded trim and door hardware
Rooms and extras
Each bedroom needs an egress window, cut and permitted through the foundation wall.
Bathrooms
Stone or tile, drain cut into the slab
$8,000 – $15,000
Bedrooms (egress)
Window cut, well, ladder and inspection
$3,500 – $6,000
Other scopes people add
Your range updates as you change anything.
How the range adds up
A planning estimate from Utah cost data — not a quote. Ceiling height, moisture and mechanicals are priced on site.
801-896-8610Your total
900 sq ft · mid-range finish · 1 bathroom · 1 egress bedroom
About $63–$98 per sq ft, all in
Finish levels
What each level actually includes
Permits, framing, insulation, drywall, electrical and trim are in every level. The difference is the finishes and the rooms you add.

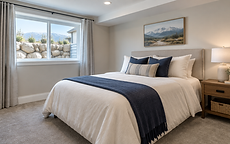
Basic
01Clean, code-compliant space.
$35–$50
per square foot
$35,000 – $50,000
at 1,000 sq ft
- Design and permit drawings
- 2x4 framing and insulation
- Drywall, tape, texture and paint
- Luxury vinyl or carpet flooring

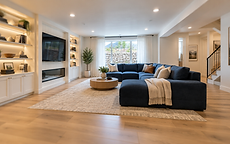
Mid-range
02Most of the way to a full living level.
$50–$75
per square foot
$50,000 – $75,000
at 1,000 sq ft
- Everything in Basic
- Recessed lighting throughout
- Upgraded flooring and underlayment
- Built-in shelving or media niche

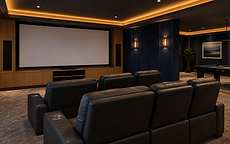
Premium
03Custom finishes and specialty rooms.
$75–$100+
per square foot
$75,000 – $100,000
at 1,000 sq ft
- Everything in Mid-range
- Custom millwork and built-ins
- Wet bar or kitchenette ready
- Theater wiring and acoustic treatment
Each range includes standard permitting and inspections for a basement finish. Bathrooms, egress bedrooms, a wet bar or a theater are added on top.
Scope
What that money buys
Typical scopes across Salt Lake, Utah and Davis counties. Photos show the level of finish, not a specific address.
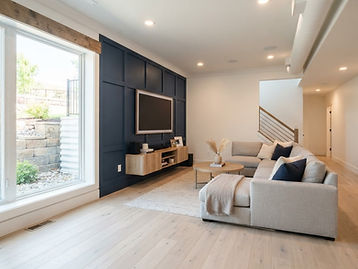
Open family and media room
1,100 sq ft · mid-range finish
$55,000 – $80,000

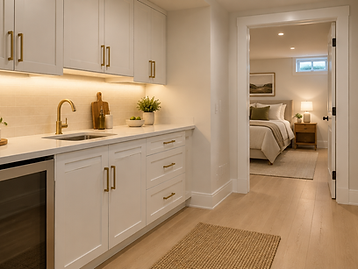
Wet bar and kitchenette
Bar rough-in, cabinets, tile
$3,000 – $12,000

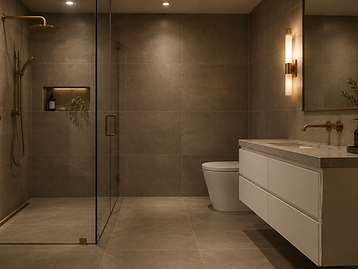
Full basement bathroom
Slab break, tile shower, vent fan
$8,000 – $15,000

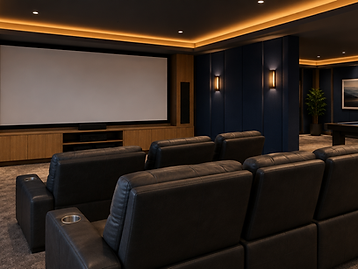
Home theater
Acoustics, speaker and projector wiring
$6,000 – $14,000

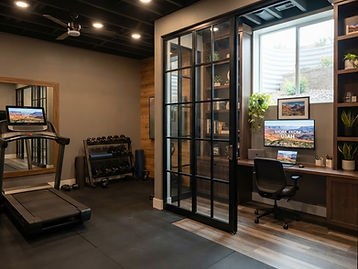
Gym and office
Glass partition, rubber floor, circuits
In the finish range

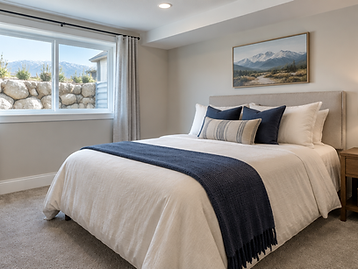
Egress bedroom
Foundation cut, well, ladder, inspection
$3,500 – $6,000
How your range is built
The math, without the mystery
First we multiply your finished square footage by the rate for the level you chose: $35–$50 per square foot for basic, $50–$75 for mid-range and $75–$100+ for premium.
Then we add the rooms that carry their own scope. A full bathroom added during a finish is $8,000–$15,000, each additional one $6,500–$13,000. An egress window alone is $3,500–$6,000 for the foundation cut, window, well and inspection, and a bedroom with that new window runs $8,000–$16,000. A wet bar or kitchenette runs $3,000–$12,000.
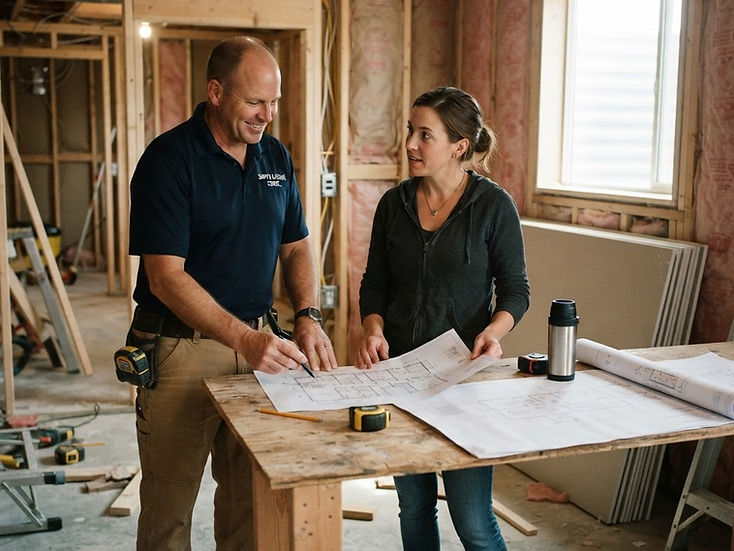
What a calculator cannot see is behind the drywall: low ductwork, a full electrical panel, a floor drain that backs up in spring runoff. We price those on the site visit and list every line in the written quote.

Cost drivers
What changes the price
Square footage
Cost is quoted per square foot, so the size of the usable footprint is the single biggest driver. Hallways, closets and mechanical rooms still take labor to finish.
Ceiling height and structure
Low ductwork or beams may need soffits, a dropped ceiling, or a structural change to keep the space feeling open. Anything structural adds engineering and inspection time.
Bathrooms and plumbing
Adding a bathroom means breaking concrete for the drain line, venting it correctly, and waterproofing. Distance from the existing main stack drives the price.
Egress windows
A legal bedroom needs an egress window cut through the foundation with a window well. That is a separate, permitted scope from drywall and flooring.
Moisture and insulation
Utah basements need a drainage plane, proper insulation and a sealed assembly. Fixing an active water problem comes before closing the walls, never after.
Electrical and mechanical
A new panel circuit, dedicated circuits for a kitchenette, or moving the furnace and water heater all change the budget more than paint colors do.
Questions
Calculator questions
It is a planning tool, not an estimate. It multiplies your square footage by Utah per-square-foot ranges and adds bathroom, egress and extra scope costs. We have to see the space to price ceiling height, moisture and electrical capacity.
Because the same square footage and finish level can land anywhere in a band depending on ceiling height, bathroom location, egress and the condition of the foundation wall. A single number would be fiction.
Mid-range is what most Salt Lake homeowners build, at $50–$75 per square foot. Basic makes sense for a rental or a budget-first basement; premium fits custom built-ins, a wet bar or a theater.
Most basement plans include one bathroom and one legal bedroom. A full bathroom added during a finish runs $8,000–$15,000, and each additional one $6,500–$13,000 once the drain location is set. A bedroom with a new egress window runs $8,000–$16,000; the egress window alone is $3,500–$6,000.
Yes. The per-square-foot ranges include standard permitting and inspection for a basement finish. Engineering for a structural change or a foundation cut for egress can add cost beyond the range.
Salt Lake — Salt Lake City, Sandy, Draper, South Jordan, Riverton, Herriman and the surrounding communities. If you are outside Salt Lake and the nearby cities, send your request anyway and our team will tell you promptly whether we can get you set up. We will not leave you waiting.
Ready for a real number?
The calculator gives you a range. We measure the basement, check egress, moisture and the panel, then put a written quote in front of you.