
Salt Lake · Holladay
Basement Finishing Holladay: Costs, Permits and Timing
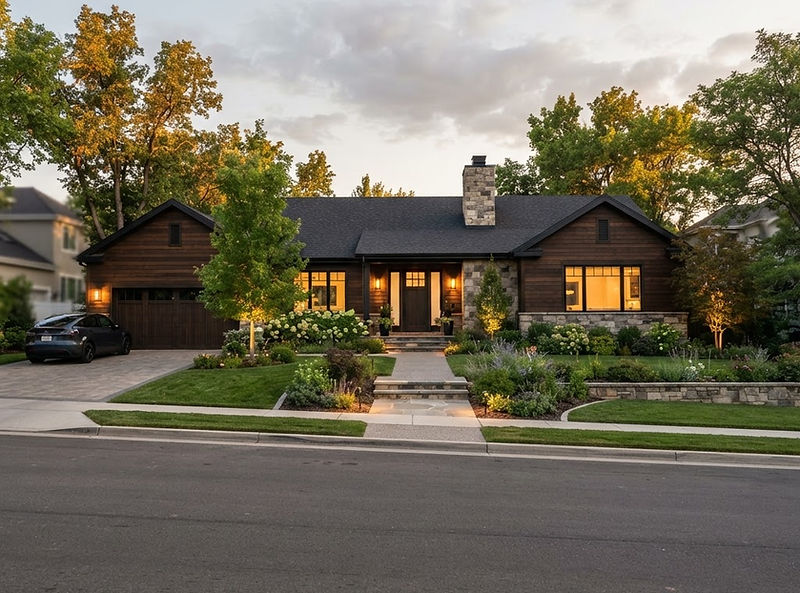
Holladay's ranch homes on large lots are the county's natural home for premium basement projects — theaters, wine rooms, guest suites and apartments built to match the house above.
Serving Salt Lake and nearby cities. Every build is handled by a licensed Utah general contractor and permitted through your city.
Licensed Utah general contractor
Every build is permitted and inspected, and handled by a licensed Utah general contractor we set you up with.
Permits & inspections handled
Your contractor pulls the permit and schedules each inspection.
Planning range in minutes
Real Utah cost data first — not a sales call to get a number.
Wasatch Homes
Wasatch Homes — one team to get you set up, from first call to final walkthrough.
Finishing in Holladay
Finishing a basement in Holladay
Holladay has always drawn the county's most ambitious residential projects, and its basements follow: full-height spaces under 1960s-and-later ranch homes, frequently 1,000–1,500 square feet, often paired with a main floor that has already been renovated to a high standard.
These are destination projects. The plan isn't a bedroom and a family room — it's a theater with acoustic treatment, a wine room, a gym, a guest suite, or a self-contained apartment. The basement becomes the best floor of the house.
The lots make it work. Holladay's setbacks and side yards give room for areaway entrances, large egress wells and even walkout conversions on the right slopes — options that tight suburban lots can't offer.
Budget honesty matters here: premium scope is priced like premium scope. But the homes hold the value, and a Holladay basement finished to the house's standard is one of the few projects that reads as an investment rather than a spend.
Utah pricing
What basement finishing costs in Holladay
Holladay totals sit at the county's top because the scope does — these projects are sized and finished to match substantial homes, and the finish level drives the number.
| Finished size | Basic | Mid-range | Premium |
|---|---|---|---|
| 500 sq ft | $18k–25k | $25k–38k | $38k–50k+ |
| 750 sq ft | $26k–38k | $38k–56k | $56k–75k+ |
| 1,000 sq ft | $35k–50k | $50k–75k | $75k–100k+ |
| 1,250 sq ft | $44k–63k | $63k–94k | $94k–125k+ |
| 1,500 sq ft | $53k–75k | $75k–113k | $113k–150k+ |
Before egress or kitchenette add-ons. Premium packages — theaters, wine rooms, suites — are quoted per design.
Local notes
Building in Holladay: premium scope, premium standards
Holladay runs its own building department, and basement projects here — especially those adding a second entrance or an apartment — get careful review. The code path is the county's standard one; the scrutiny is in the details, which suits these projects fine.
The design phase is the longest phase. A Holladay basement project usually starts weeks before permits: theater acoustics and sound isolation, wine room climate, a kitchenette sized for entertaining, and a lighting plan that does the design justice. That work is what makes the result.
For apartment and guest-suite projects, the separate entrance is the design centerpiece — and Holladay's lots have room for a proper areaway rather than a squeezed stair. Egress, separation and alarm requirements are the county's standard, designed in from the start.
On the systems side, these homes have usually been upgraded already: 200-amp panels, modern plumbing, newer mechanicals. The rare exception gets corrected while the ceiling is open, as anywhere.
Design before pricing
Premium projects price from a design, not a rate card — the theater, wine room and suite decisions set the number.
Use the lot
Room for a proper areaway entrance or oversized egress wells is a Holladay advantage worth designing around.
Sound isolation
In a theater build, acoustic isolation is cheaper during framing than any upgrade after.
Cost drivers
What changes the price
Scope of specialty rooms
Theaters, wine rooms and gyms each carry their own build requirements — these define a Holladay budget.
Finish level
Wide-plank floors, stone counters, coffered ceilings and layered lighting are the local standard.
Second entrance
An areaway entrance for an apartment or suite is a significant line item that Holladay lots handle gracefully.
Mechanical design
Wine rooms, theaters and guest suites need dedicated climate and ventilation, planned with the main HVAC.
Before you frame
What to check before you frame
Egress, moisture, ceiling height and permits — the four checks that decide how a basement project goes.
Egress before framing
Any room called a bedroom needs an egress window sized and placed correctly. Cutting the foundation later means undoing finished walls and inspections.
Moisture and drainage
Look for efflorescence, damp corners, or a floor drain that backs up. A basement that stays dry through spring runoff is ready; one that doesn't needs the water problem solved first.
Ceiling height
Measure from the slab to the lowest duct or beam. Below the 7-foot minimum finished ceiling height, the layout has to be designed around the structure rather than under it.
Permits and inspections
All Salt Lake area municipalities require a building permit for basement finishing work, with separate electrical, plumbing and mechanical inspections. Confirm the scope with the city before demo.
Our process
How the process works
01
Planning range
Use the calculator to get a realistic range. No sales call required to see a number.
02
Get set up
Tell us your city, size and timeline. Our team confirms the details and matches you with a licensed Utah contractor for a site visit.
03
On-site quote
That contractor measures, checks egress and the panel, and gives you a written, itemized quote.
04
Permits and build
Your contractor produces the drawings, pulls the permit and builds with inspections at each stage. Our team checks in and keeps you updated.
05
Walkthrough and final
You walk the finished space, punch list items get closed and the city issues final inspection. Our team follows up to make sure it landed right.
Questions
Basement finishing in Holladay: common questions
True mid-range projects land between $55,000 and $75,000, but Holladay homes often call for premium scope — theaters, wine rooms, suites — and those projects commonly run $80,000 to $150,000+.
In Holladay specifically, theaters are one of the features buyers expect in this price band, and they're built properly — isolation, acoustics and blackout control during framing.
On most Holladay lots, yes — the space for a proper areaway entrance is a local advantage. Full ADU compliance with the county rules is designed in from the start.
Count the design phase: several weeks of planning, then ten to sixteen weeks of construction for premium scope.
Finished basements to the home's standard consistently add value here — this is one of the markets where buyers specifically look for them.
Most Holladay homes have updated panels and plumbing already. Where they haven't, corrections happen while the ceiling is open — routine work in the larger project.
Next step
Get a free Holladay quote
Tell us the size and what you want in the space. Our team confirms the details and sets up a site visit with a licensed Utah general contractor, who follows up with a written quote.
Get a free quote
Start with a planning range. Get a quote when you're ready.
Run your square footage and finish level through the calculator, then request a free written quote from a licensed Utah contractor.