Service guide
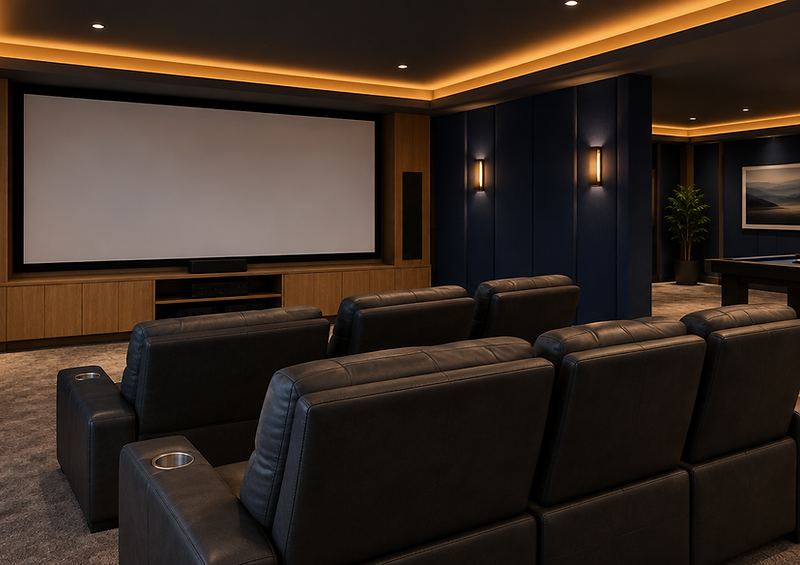
Basement Home Theater & Family Room Utah
The basement is the only room in most Utah homes that can be genuinely dark and genuinely quiet. Here is how to use that.
Serving Salt Lake and nearby cities. Every build is handled by a licensed Utah general contractor and permitted through your city.
Licensed Utah general contractor
Every build is permitted and inspected, and handled by a licensed Utah general contractor we set you up with.
Permits & inspections handled
Your contractor pulls the permit and schedules each inspection.
Planning range in minutes
Real Utah cost data first — not a sales call to get a number.
Wasatch Homes
Wasatch Homes — one team to get you set up, from first call to final walkthrough.
What's involved
Why basements make the best media rooms
A media room needs two things a main floor rarely offers: control of light and control of sound. A basement has no south-facing windows to fight, and the surrounding soil and concrete naturally isolate it from the street and the neighbors.
What it does not have is height, and that matters for a projector. Throw distance, screen size and seating risers all have to work inside a ceiling that is often eight or nine feet before ductwork. Planning the room around the projection geometry is more important than picking a screen.
Sound is the other half of the project. A room that is too live sounds harsh; a room that is too dead sounds flat. Insulation in the ceiling assembly, a resilient channel, and acoustic panels at the first reflection points do more for the experience than a bigger subwoofer.
A family room is a different brief. It needs to work for a movie, a game console, a playroom and a guest bed on the same weekend. That means flexible lighting zones, durable flooring and storage that closes.
Utah pricing
What this usually costs in Utah
A dedicated theater costs more per square foot than an open family room because of wiring, acoustics and built-ins. These are the ranges to plan around.

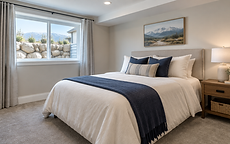
Basic
01Clean, code-compliant space.
$35–$50
per square foot
$21,000 – $30,000
at 600 sq ft
- Design and permit drawings
- 2x4 framing and insulation
- Drywall, tape, texture and paint
- Luxury vinyl or carpet flooring

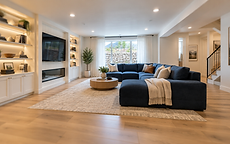
Mid-range
02Most of the way to a full living level.
$50–$75
per square foot
$30,000 – $45,000
at 600 sq ft
- Everything in Basic
- Recessed lighting throughout
- Upgraded flooring and underlayment
- Built-in shelving or media niche

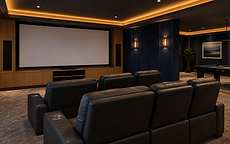
Premium
03Custom finishes and specialty rooms.
$75–$100+
per square foot
$45,000 – $60,000
at 600 sq ft
- Everything in Mid-range
- Custom millwork and built-ins
- Wet bar or kitchenette ready
- Theater wiring and acoustic treatment
A 600 sq ft family room in the mid-range is roughly $33,000–$48,000; a dedicated theater with acoustic treatment, wiring and built-ins typically runs $45,000–$85,000. Planning estimates, not quotes.
Cost drivers
What changes the price
Ceiling height
Projector throw and seating risers need vertical room. Low ducts may push the design toward a large television instead.
Acoustic treatment
Insulation, resilient channel and fabric-wrapped panels add cost but are the difference between a theater and a loud room.
Wiring and low voltage
Speaker locations, conduit for future upgrades, and a dedicated circuit for equipment should be planned before drywall.
Built-ins and seating
A custom media wall and riser platform are carpentry. Recliners and electronics are usually supplied by the homeowner.
Design decisions
The four decisions that make or break the room
First, screen or television. A projector gives you a big image but needs a dark room and careful throw distance. A large television is simpler and works in a family room with daylight. Decide before the electrical rough-in, because the answer changes outlet and conduit locations.
Second, seating risers. A second row is only worth it if the platform is deep enough and the ceiling is high enough that nobody's head blocks the screen. Building the riser in framing is easy; adding it later is not.
Third, HVAC noise. A supply vent aimed at the seating area will be audible during quiet scenes. Ask the contractor to locate and size the diffusers with sound in mind, and consider a return that does not whistle.
Fourth, egress and safety. A basement theater with a door is fine, but if the room is also a guest bedroom, it needs an egress window. Smoke and carbon monoxide alarms belong in the plan regardless.
Decide screen vs. TV early
It changes conduit, outlet height and wall framing. Changing it after drywall is expensive.
Riser depth matters
A second row needs real depth plus ceiling clearance. Frame it into the design, not on top of the carpet.
Quiet HVAC
Locate supplies away from seating and size them for low velocity. Noise ruins more theaters than picture quality.
Before you frame
What to check before you frame
Four checks that decide whether a basement finish goes smoothly or turns into change orders.
Egress before framing
Any room called a bedroom needs an egress window sized and placed correctly. Cutting the foundation later means undoing finished walls and inspections.
Moisture and drainage
Look for efflorescence, damp corners, or a floor drain that backs up. A basement that stays dry through spring runoff is ready; one that doesn't needs the water problem solved first.
Ceiling height
Measure from the slab to the lowest duct or beam. Below the 7-foot minimum finished ceiling height, the layout has to be designed around the structure rather than under it.
Permits and inspections
All Salt Lake area municipalities require a building permit for basement finishing work, with separate electrical, plumbing and mechanical inspections. Confirm the scope with the city before demo.
Our process
How the process works
01
Planning range
Use the calculator to get a realistic range. No sales call required to see a number.
02
Get set up
Tell us your city, size and timeline. Our team confirms the details and matches you with a licensed Utah contractor for a site visit.
03
On-site quote
That contractor measures, checks egress and the panel, and gives you a written, itemized quote.
04
Permits and build
Your contractor produces the drawings, pulls the permit and builds with inspections at each stage. Our team checks in and keeps you updated.
05
Walkthrough and final
You walk the finished space, punch list items get closed and the city issues final inspection. Our team follows up to make sure it landed right.
Questions
Common questions
A dedicated theater with acoustic treatment, wiring and built-ins typically runs $45,000 to $85,000. A simpler family room at mid-range finishes is closer to $33,000–$48,000 for 600 sq ft.
Yes, if you are finishing the space, adding electrical or moving walls. A finished basement room is permitted work, and the electrical inspection covers the new circuits.
If people use the main floor while the theater is running, yes. Insulation plus resilient channel reduces transfer noticeably without a full isolation build.
It can, but then the room needs an egress window and a closet. If it will be marketed as a bedroom at resale, plan for egress now.
It depends on the projector's throw ratio and screen size, but a finished ceiling under about 8 feet usually pushes the design toward a shorter throw or a large television.
The licensed contractor handles wiring, conduit and power. Projectors, receivers, speakers and seating are usually supplied by the homeowner or a home-theater specialist.
Next step
Get a free written quote
Our team sets up a site visit, a licensed Utah general contractor measures the basement, checks egress and moisture, and prices the actual scope in writing. No obligation.
Get a free quote
Start with a planning range. Get a quote when you're ready.
Run your square footage and finish level through the calculator, then request a free written quote from a licensed Utah contractor.