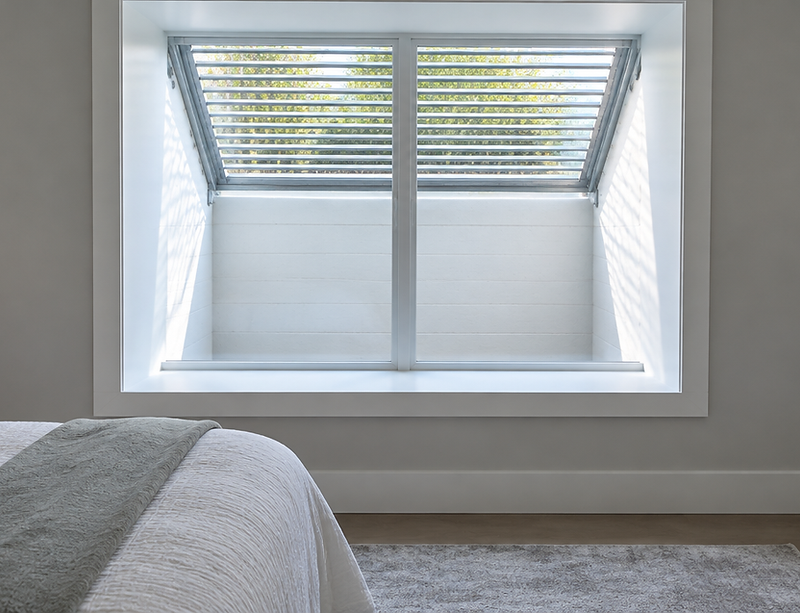
Service guide
Basement Bedroom Egress Windows Utah: Sizes, Wells and Cost
A finished room without a legal egress window is a den, not a bedroom. Here is what the code requires and what the work costs.
Serving Salt Lake and nearby cities. Every build is handled by a licensed Utah general contractor and permitted through your city.
Licensed Utah general contractor
Every build is permitted and inspected, and handled by a licensed Utah general contractor we set you up with.
Permits & inspections handled
Your contractor pulls the permit and schedules each inspection.
Planning range in minutes
Real Utah cost data first — not a sales call to get a number.
Wasatch Homes
Wasatch Homes — one team to get you set up, from first call to final walkthrough.
What's involved
What makes a bedroom legal
Utah cities adopt the International Residential Code, which requires every sleeping room to have at least one operable emergency escape and rescue opening. In a basement, that means an egress window cut through the foundation wall, with a window well outside it.
The opening has to be large enough for a person to climb through: a minimum net clear opening of 5.7 square feet, at least 24 inches of clear height, at least 20 inches of clear width, and a sill no higher than 44 inches from the floor. The window has to open without tools or special knowledge.
That is why the old hopper windows in many Utah basements fail inspection. A small hopper that opens a few inches looks like a window, but its net clear opening is nowhere near 5.7 square feet, and the sill is often well above 44 inches.
The work itself is a foundation cut: sawing the concrete, framing the opening, installing the window and well, grading and drainage around the well, and then finishing the interior. It is permitted, inspected work, and it has to happen before the drywall goes up.
Utah pricing
What this usually costs in Utah
Egress is a flat add-on to a finish budget rather than a per-square-foot cost. Well depth, wall thickness and interior finish drive the number.

Basic
01Clean, code-compliant space.
$35–$50
per square foot
$35,000 – $50,000
at 1,000 sq ft
- Design and permit drawings
- 2x4 framing and insulation
- Drywall, tape, texture and paint
- Luxury vinyl or carpet flooring

Mid-range
02Most of the way to a full living level.
$50–$75
per square foot
$50,000 – $75,000
at 1,000 sq ft
- Everything in Basic
- Recessed lighting throughout
- Upgraded flooring and underlayment
- Built-in shelving or media niche


Premium
03Custom finishes and specialty rooms.
$75–$100+
per square foot
$75,000 – $100,000
at 1,000 sq ft
- Everything in Mid-range
- Custom millwork and built-ins
- Wet bar or kitchenette ready
- Theater wiring and acoustic treatment
An egress window alone runs $3,500–$6,000 during a finish, and a finished bedroom with that new window runs $8,000–$16,000. A deep well that needs a ladder, or a cut through a thick foundation with rebar, sits at the top of that range.
Cost drivers
What changes the price
Foundation type
Poured concrete, block and brick each cut differently. Rebar, mesh and thickness change the labor and the tooling.
Well depth
A shallow well is simple. A well deeper than 44 inches needs a permanently attached ladder or steps, and drainage to keep it from filling with water.
Window type
A slider or casement in the right size meets the clear-opening rule. Specialty shapes usually do not, and replacement costs more later.
Interior finish
A drywall return and sill are simple. A deep window seat, built-in bench or tile surround adds carpentry.
The details that fail inspection
Why windows fail egress checks
Inspectors measure the net clear opening — the space you actually pass through when the window is fully open. Frame, sash and any fixed panel are subtracted. A window whose rough opening looks generous can still fail once the sash is accounted for.
Sill height is the second most common failure. A sill higher than 44 inches above the finished floor does not meet code, and the fix is either a lower window or a permanent platform, neither of which is free.
The well matters as much as the window. If the well is deeper than 44 inches, the code wants a ladder or steps a child could use, and the well has to drain so it does not become a pond against the foundation. A cover that is screwed down defeats the purpose.
One more thing worth knowing: a basement bedroom also needs a closet, a smoke alarm, and in most Utah cities a carbon monoxide alarm nearby. Plan those into the electrical scope rather than adding them at the end.
5.7 sq ft net clear
Measure the opening with the window open, not the rough frame. Subtract the sash.
Sill at 44 inches or lower
Measure from the finished floor. A platform is possible but changes the room layout.
Drain the well
Grading and a drained well keep water away from the foundation wall you just cut.
Before you frame
What to check before you frame
Four checks that decide whether a basement finish goes smoothly or turns into change orders.
Egress before framing
Any room called a bedroom needs an egress window sized and placed correctly. Cutting the foundation later means undoing finished walls and inspections.
Moisture and drainage
Look for efflorescence, damp corners, or a floor drain that backs up. A basement that stays dry through spring runoff is ready; one that doesn't needs the water problem solved first.
Ceiling height
Measure from the slab to the lowest duct or beam. Below the 7-foot minimum finished ceiling height, the layout has to be designed around the structure rather than under it.
Permits and inspections
All Salt Lake area municipalities require a building permit for basement finishing work, with separate electrical, plumbing and mechanical inspections. Confirm the scope with the city before demo.
Our process
How the process works
01
Planning range
Use the calculator to get a realistic range. No sales call required to see a number.
02
Get set up
Tell us your city, size and timeline. Our team confirms the details and matches you with a licensed Utah contractor for a site visit.
03
On-site quote
That contractor measures, checks egress and the panel, and gives you a written, itemized quote.
04
Permits and build
Your contractor produces the drawings, pulls the permit and builds with inspections at each stage. Our team checks in and keeps you updated.
05
Walkthrough and final
You walk the finished space, punch list items get closed and the city issues final inspection. Our team follows up to make sure it landed right.
Questions
Common questions
At least 5.7 square feet of net clear opening, at least 24 inches of clear height, at least 20 inches of clear width, and a sill no higher than 44 inches above the floor.
Plan on $3,500 to $6,000 for an egress window when it is part of a basement finish, including the foundation cut, window, well, ladder and inspection. A finished bedroom with that new window runs $8,000 to $16,000.
Sometimes. If the existing opening is in the right place, widening and lowering it may be cheaper than a new cut. The window still has to meet the clear opening and sill height rules.
Only sleeping rooms require egress. Call a room a bedroom and it needs egress; call it an office and it generally does not, but a future buyer may treat it differently.
Covers help with safety and debris, but they must not block escape. Whatever you use has to open from inside without keys or tools.
Yes, though frozen ground makes excavation harder. Contractors often schedule foundation cuts for milder weather when the schedule allows.
Next step
Get a free written quote
Our team sets up a site visit, a licensed Utah general contractor measures the basement, checks egress and moisture, and prices the actual scope in writing. No obligation.
Get a free quote
Start with a planning range. Get a quote when you're ready.
Run your square footage and finish level through the calculator, then request a free written quote from a licensed Utah contractor.