
Salt Lake · Midvale
Basement Finishing Midvale: Costs, Permits and Timing
Midvale's older central core and newer Fort Union edge give it two very different basement projects — compact vintage spaces that need care, and 90s homes that finish fast.
Serving Salt Lake and nearby cities. Every build is handled by a licensed Utah general contractor and permitted through your city.
Licensed Utah general contractor
Every build is permitted and inspected, and handled by a licensed Utah general contractor we set you up with.
Permits & inspections handled
Your contractor pulls the permit and schedules each inspection.
Planning range in minutes
Real Utah cost data first — not a sales call to get a number.
Wasatch Homes
Wasatch Homes — one team to get you set up, from first call to final walkthrough.
Finishing in Midvale
Finishing a basement in Midvale
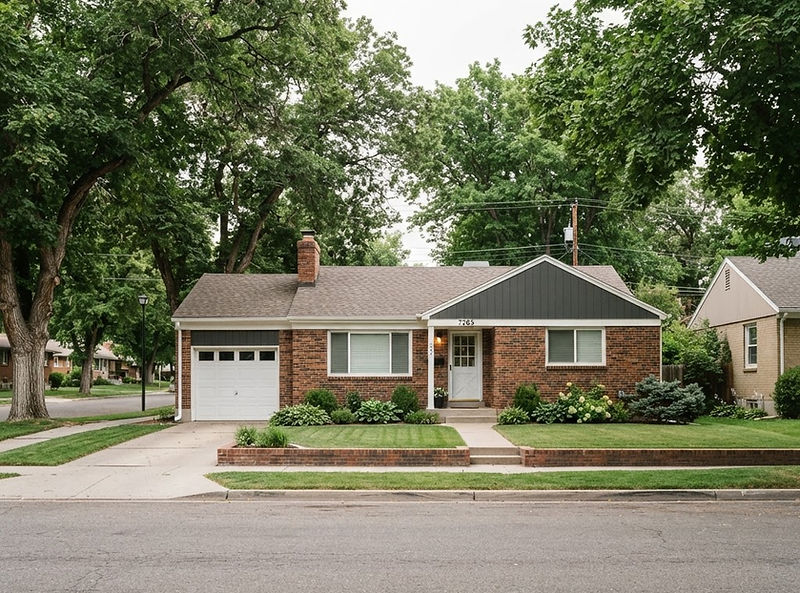
Midvale is really two markets in one city. The historic core — small 1940s–60s homes near old Main Street — has compact basements, older systems and the charm of mature streets. The east side toward Fort Union and the 90s rebuilds are bigger homes with bigger, newer basements.
In the older core, the basement is usually 600–900 square feet with the honest character of its era: short ceilings in places, original wiring in places, and decades of small repairs to sort before the finish goes in.
The smaller footprint keeps totals down — a full finish of a compact Midvale basement often costs less than a partial finish of a big suburban one — but the corrections budget deserves respect. What the walls hide is what sets the price here.
In the newer east-side homes, the project looks like any standard 90s finish: good height, accessible mechanicals, and a straightforward bedroom-bath-family layout.
Utah pricing
What basement finishing costs in Midvale
Compact basements keep Midvale totals modest, but older homes can carry correction costs — wiring, plumbing, moisture — that newer east-side projects don't.
| Finished size | Basic | Mid-range | Premium |
|---|---|---|---|
| 500 sq ft | $18k–25k | $25k–38k | $38k–50k+ |
| 750 sq ft | $26k–38k | $38k–56k | $56k–75k+ |
| 1,000 sq ft | $35k–50k | $50k–75k | $75k–100k+ |
| 1,250 sq ft | $44k–63k | $63k–94k | $94k–125k+ |
| 1,500 sq ft | $53k–75k | $75k–113k | $113k–150k+ |
Before egress or kitchenette add-ons. In homes of this age, testing and corrections are normal first-phase line items.
Local notes
Building in Midvale: the older core, done right
Midvale's building department follows the county's standard basement finish code: egress, alarms, insulation and mechanical. Because the older homes predate some modern assumptions, the site visit matters more than the plan review — the conditions set the scope.
In a vintage Midvale basement, three things get verified before any finish: the wiring (original cloth-insulated or mixed-era circuits get replaced), the plumbing (old galvanized lines get swapped while walls are open), and any old ceiling or floor materials that need testing before removal.
Headroom is the design constraint. Many of these basements have a low duct line or a beam crossing the room. The layout accommodates those — a soffit becomes a design feature, and the low zone becomes storage rather than living space.
The east-side 90s homes skip most of that list. For those, the questions are the standard ones: panel capacity, rough-in location, and which rooms earn the square footage.
Verify before finishing
Wiring, plumbing and any old finishes get verified and corrected first — before framing hides them.
Design around the ducts
A low beam or duct defines zones for free: storage under the low line, living space where the ceiling is open.
Test old materials
In homes of this era, ceiling textures and adhesives get tested before demolition, not during.
Cost drivers
What changes the price
Corrections budget
Wiring, plumbing and material corrections in vintage homes are the swing item between a small and mid-size project.
Ceiling height
Low ducts and beams shape the layout; ceiling choices in compact old basements are worth extra design attention.
Bathroom drain work
Older homes rarely have a usable rough-in — the new drain is planned and permitted fresh.
Footprint
The compact size works in your favor: less volume, lower total, faster build.
Before you frame
What to check before you frame
Egress, moisture, ceiling height and permits — the four checks that decide how a basement project goes.
Egress before framing
Any room called a bedroom needs an egress window sized and placed correctly. Cutting the foundation later means undoing finished walls and inspections.
Moisture and drainage
Look for efflorescence, damp corners, or a floor drain that backs up. A basement that stays dry through spring runoff is ready; one that doesn't needs the water problem solved first.
Ceiling height
Measure from the slab to the lowest duct or beam. Below the 7-foot minimum finished ceiling height, the layout has to be designed around the structure rather than under it.
Permits and inspections
All Salt Lake area municipalities require a building permit for basement finishing work, with separate electrical, plumbing and mechanical inspections. Confirm the scope with the city before demo.
Our process
How the process works
01
Planning range
Use the calculator to get a realistic range. No sales call required to see a number.
02
Get set up
Tell us your city, size and timeline. Our team confirms the details and matches you with a licensed Utah contractor for a site visit.
03
On-site quote
That contractor measures, checks egress and the panel, and gives you a written, itemized quote.
04
Permits and build
Your contractor produces the drawings, pulls the permit and builds with inspections at each stage. Our team checks in and keeps you updated.
05
Walkthrough and final
You walk the finished space, punch list items get closed and the city issues final inspection. Our team follows up to make sure it landed right.
Questions
Basement finishing in Midvale: common questions
Compact older homes usually land between $32,000 and $52,000 for a mid-range finish. Newer east-side homes finish on the standard 90s pricing curve.
Nearly always, once the original wiring and any dated materials are corrected. That's exactly what the pre-build inspection checks.
Six to ten weeks after permits. Homes needing corrections run toward the longer end; the newer east-side homes sit at the faster end.
Yes — 700 square feet handles a bedroom, a bath and a living area when the layout is planned around the mechanicals and ceiling lines.
Yes — building, electrical and mechanical permits, all handled by your contractor, with inspections at each stage.
Salt Lake valley homes can test elevated. Test kits are inexpensive and your contractor can add a mitigation system during construction if needed.
Next step
Get a free Midvale quote
Tell us the size and what you want in the space. Our team confirms the details and sets up a site visit with a licensed Utah general contractor, who follows up with a written quote.
Get a free quote
Start with a planning range. Get a quote when you're ready.
Run your square footage and finish level through the calculator, then request a free written quote from a licensed Utah contractor.